
Price Reduction - Views

Address
2602 W 4400 S, Weston, ID
Price
$ 624,000
Property Attributes
- MLS#2138484
- TypeSingle Family
- Listing Status Active
- CountyFRANKLIN
- CityWeston
- AreaFranklin
- Zip83286
- StyleRambler/Ranch
- Year Built1910
- Taxes$ 837
- Price$ 624,000
- Bedrooms3
- Full Bathrooms2
- Half Bathrooms0
- Sqr Footage2422
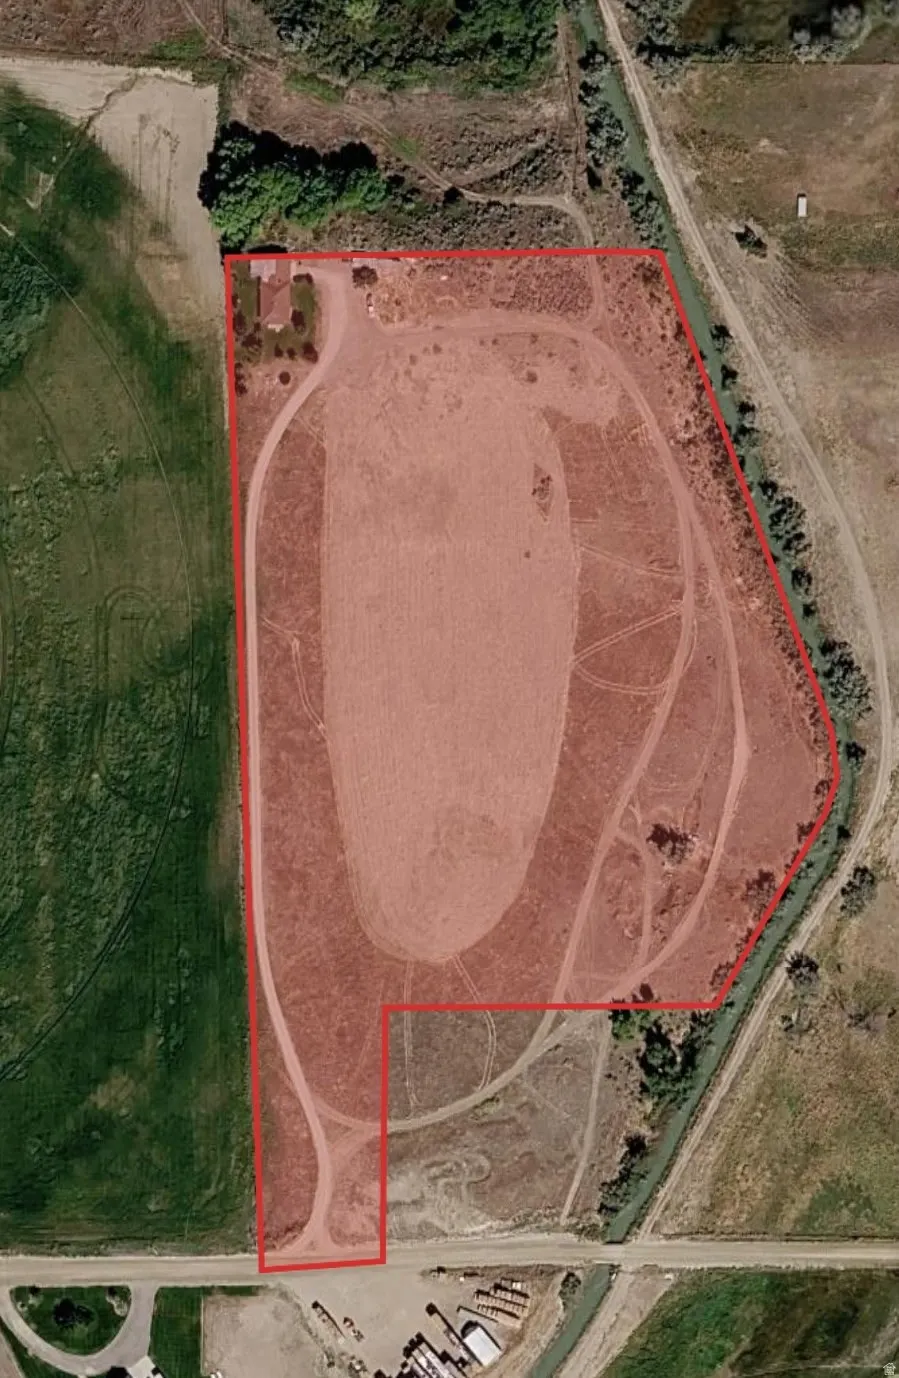
- Lot Size11.33 Acres
Data Source:
Wasatch Front Regional MLS (WFRMLS)
Property Description
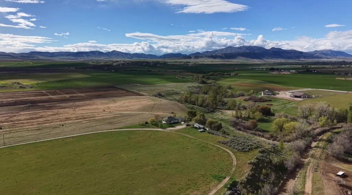
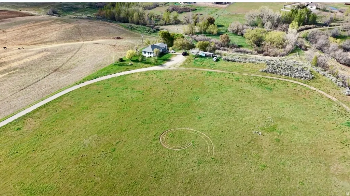
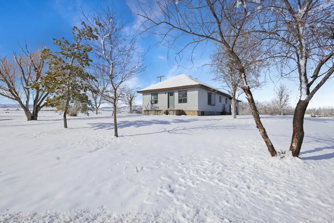
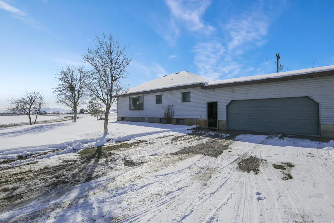
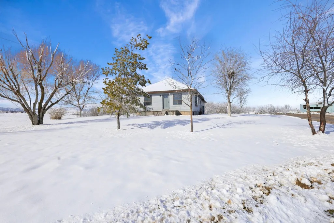
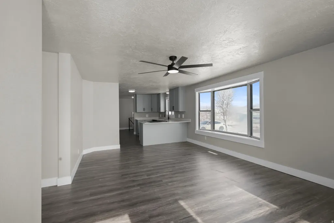
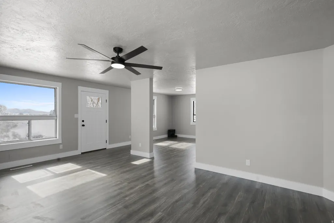
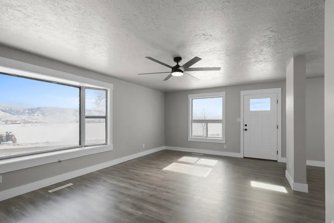
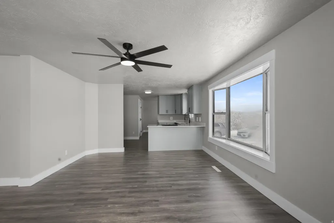
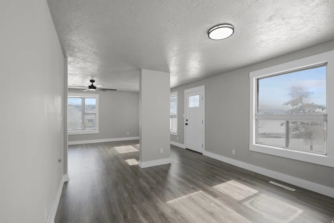
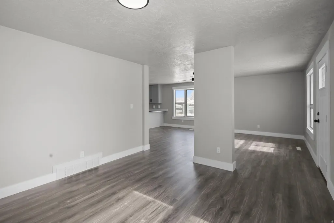
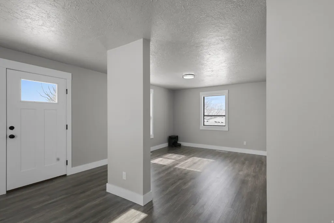
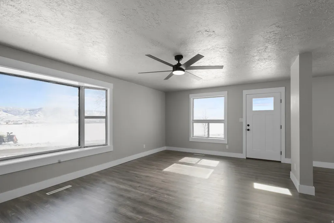
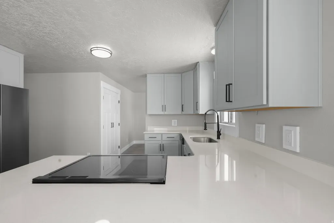
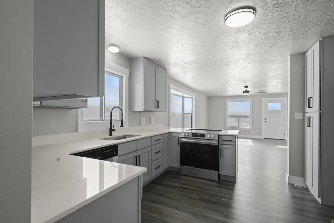
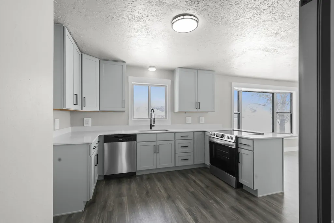
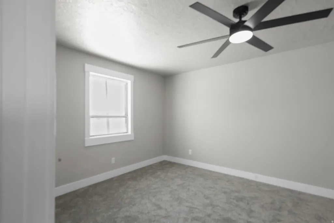
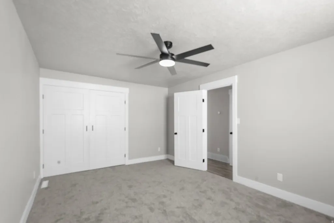
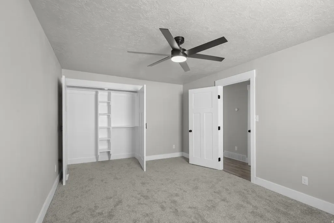
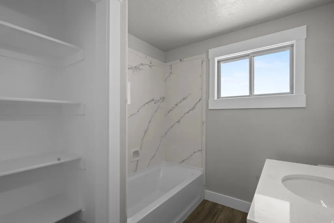
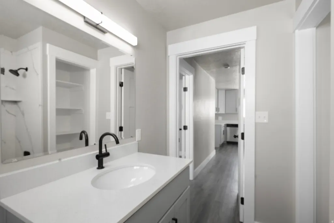
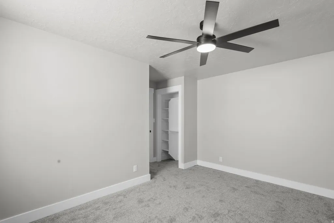
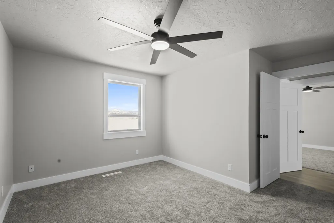
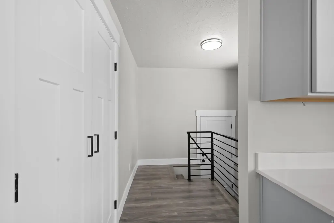
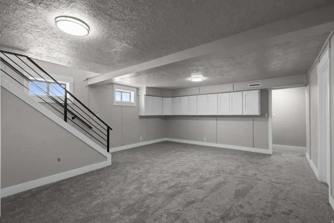
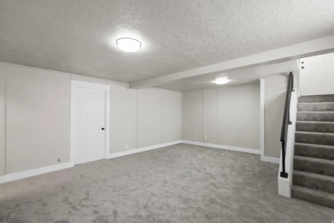
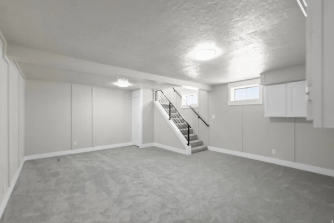
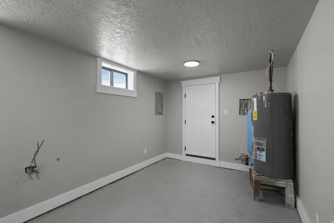
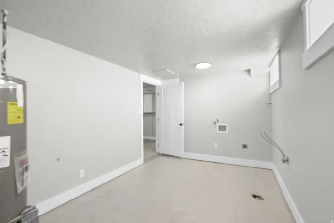
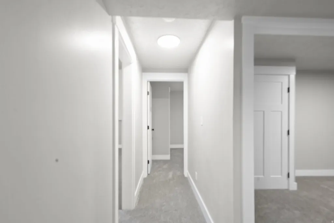
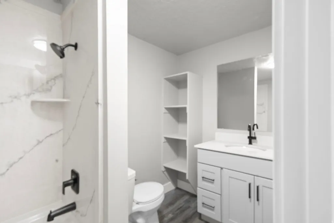
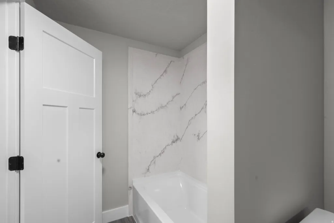
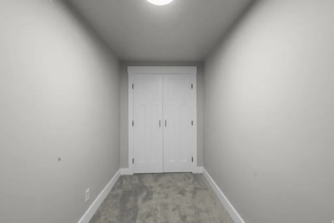
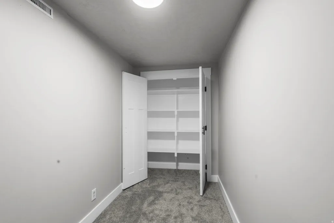
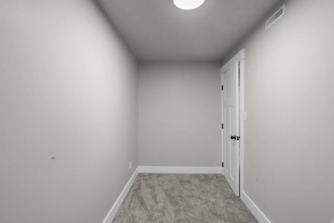
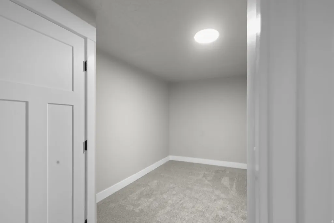
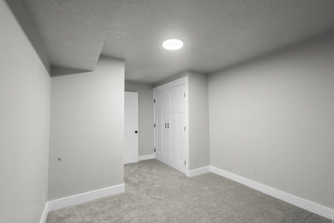
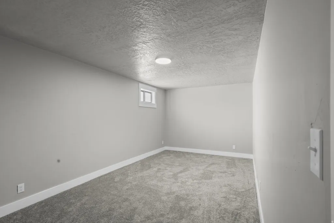
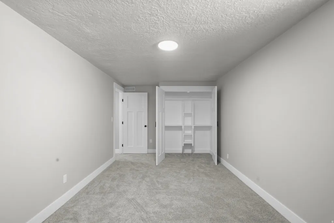
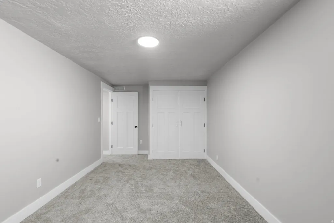
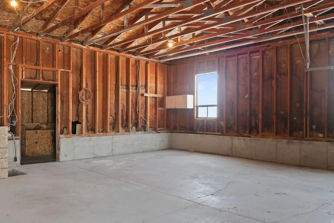
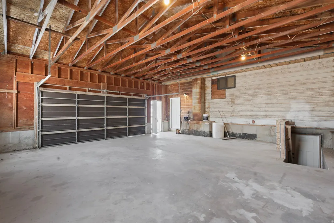
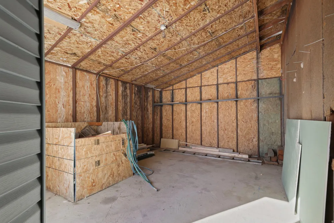
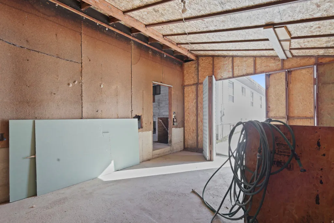
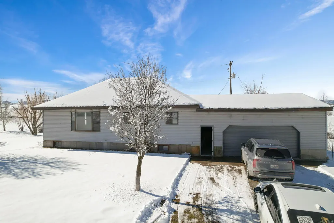
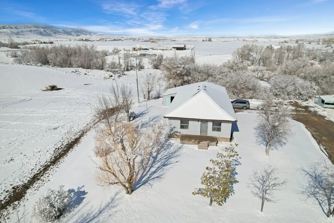
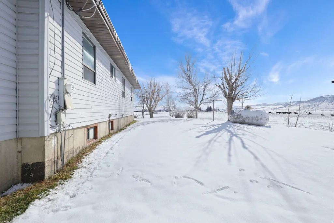
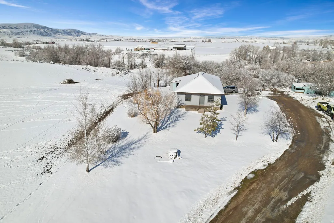
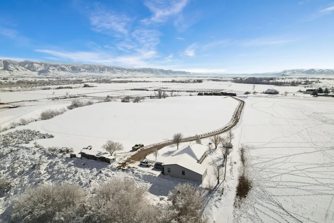
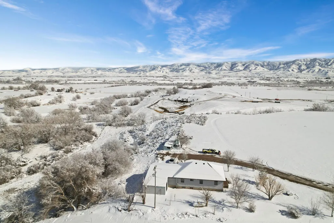
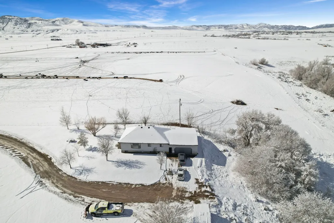
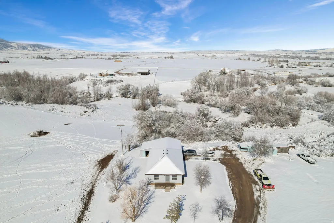
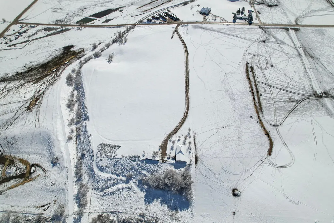
Welcome to peaceful country living in Weston Id, where wide-open skies and mountain views surround this beautifully remodeled 3-bedroom, 2-bath home set on 11.93 private acres. Completely renovated in 2025, this property offers the rare combination of modern finishes and rural charm, giving you the space you want with the upgrades you don't have to worry about. Inside, the home has been thoughtfully updated from top to bottom. The kitchen features brand-new appliances, quarts countertops, and new cabinetry designed for both style and function. Both bathrooms have been completely redone with fresh, contemporary finishes. All new LED lighting brightens the home throughout, while ceiling fans in the upstairs bedrooms and living room add comfort and efficiency. French doors open to closets equipped with built-in organizers, providing a polished look and practical storage. A smart thermostat enhances convenience and energy management, and a brand-new roof installed in 2025 offers long-term peace of mind. The lower level includes a family room, bathroom, bedroom and two bonus rooms that provide flexibility for a home office, gym, guest quarters, hobby space, or additional storage. A two-car garage adds everyday practicality, while the nearly 12 acres of land offer endless potential for animals, recreation, gardening, or simply enjoying the privacy and quiet of the countryside. The home is serviced by a private spring well, and the propane tank is rented. This move-in-ready property delivers modern comfort in a serene Idaho setting, making it an exceptional opportunity for anyone seeking acreage, updates, and room to breathe just outside of town. The buyer and buyer agent are responsible to verify all listing information, including square feet/ acreage, to the buyer's own satisfaction. Don't miss your chance to see it-call today to schedule your private showing!
| Elementary School | Middle School | High School |
|---|---|---|
| Harold B. Lee Elementary School | Harold B. Lee Middle School | West Side High School |
| Price History | |
|---|---|
| 2/20/2026 | Listed $695,000 |
| 4/23/2026 | 1$690,000 |
| 5/3/2026 | 1$685,000 |
| 5/21/2026 | 1$680,000 |
| 6/8/2026 | 1$675,000 |
| 6/19/2026 | 1$670,000 |
| 7/2/2026 | 4$649,000 |
| 7/23/2026 | 2$639,000 |
| 9/3/2026 | 3$624,000 |
General Features
| Living Area | 2422.0 |
|---|---|
| Sewer | Septic Tank |
| Heating | Forced Air,Gas: Central |
| Utilities | Electricity Connected,Sewer: Septic Tank,Water Connected |
| Roof | Asphalt |
| Appliances | Refrigerator |
| Zoning | Single-Family |
| Garage Spaces | 2.0 |
| Patio/Porch Features | Porch: Open |
| Architectural Style | Rambler/Ranch |
| Year Built | 1910 |
| View | Mountain(s) |
| Stories Count | 2 |
| Topography | Fenced: Part,View: Mountain |
| Property Subtype | Single Family Residence |
| Current Use | Single Family |
| County | Franklin |
| New Construction | No |
| Property Type | Residential |
| HOA | No |
| Attached Garage | Yes |
| Facing Direction | South |
| Garage Y/N | Yes |
| Total Rooms | 12 |
| Full Baths | 2 |
| Status | Active |
| High School | West Side |
| City | Weston |
| Senior Community Y/N | No |
| High School District | WEST SIDE JOINT |
| Zoning Description | RES |
| MLS Area | FRANKLIN |
| Lot Size Units | Acres |
| Lot Size Square Feet | 493534.8 |
| Carport Y/N | No |
| Listing Terms | Cash,Conventional,USDA Rural Development |
| Elementary School | Harold B. Lee |
| Property Attached Y/N | No |
| Tax Annual Amount | 837.0 |
| Home Warranty Y/N | No |
| Middle/Junior High School | Harold B. Lee |
| Property Condition | Blt./Standing |
| Lease Considered Y/N | No |
| Living Area Units | Square Feet |
| Standard Status | Active |
| Middle/Junior School District | WEST SIDE JOINT |
| Elementary School District | WEST SIDE JOINT |
| PostalCity | Weston |
| ADU | No |
Interior Features
| Interior Amenities | Kitchen: Updated,Range: Countertop,Smart Thermostat(s) |
|---|---|
| Basement | Full |
| Flooring | Carpet |
| Air Conditioning Y/N | No |
| Heating Y/N | Yes |
| Window Features | None |
| Fireplace Y/N | No |
| Above Grade Finished Area | 1211.0 |
| Laundry Features | Electric Dryer Hookup |
| Total Bedrooms | 3 |
| Main Level Bedrooms | 2 |
| Total Baths | 2 |
| Basement Finished | 95 |
Exterior Features
| Exterior Amenities | Double Pane Windows,Horse Property,Out Buildings,Porch: Open |
|---|---|
| Vegetation | Landscaping: Part,Mature Trees |
| Parking Features | Attached |
| Lot Features | Fenced: Part,View: Mountain |
| Water Source | Spring |
| Total Parking | 2.0 |
| Inclusions | Range,Refrigerator |
| Lot Size Area | 11.33 |
| Spa | No |
| Building Area Total | 2422.0 |
| Lot Dimensions | 0.0x0.0x0.0 |
| Lot Size Acres | 11.33 |
| Frontage Length | 0.0 |
| Private Pool | No |
| Waterfront Y/N | No |
| Covered Spaces | 2.0 |
| RV Parking Dimensions | 0.00 |
| Horse Y/N | Yes |
Amenities
- Foreclosure
- Views
- Short Sale
- New Construction
- Adult 55+
- Lease To Own
- No HOA Fees
- Furnished
- Primary On Main
- Air Conditioning
- Seller Finance
- Green
- Fixer Upper
- Horse
- Golf
- Fireplace
- Deck
- Garage
- Basement
- Pool
Property vs Single Family Average in 83286
Price
Taxes
Year Built
Visits
 Wasatch Front Regional MLS - Salt Lake Board of REALTORS® All information deemed reliable but not guaranteed. All properties are subject to prior sale, change or withdrawal. Neither listing broker(s) or information provider(s) shall be responsible for any typographical errors, misinformation, misprints and shall be held totally harmless. Listing(s) information is provided for consumer's personal, non-commercial use and may not be used for any purpose other than to identify prospective properties
