
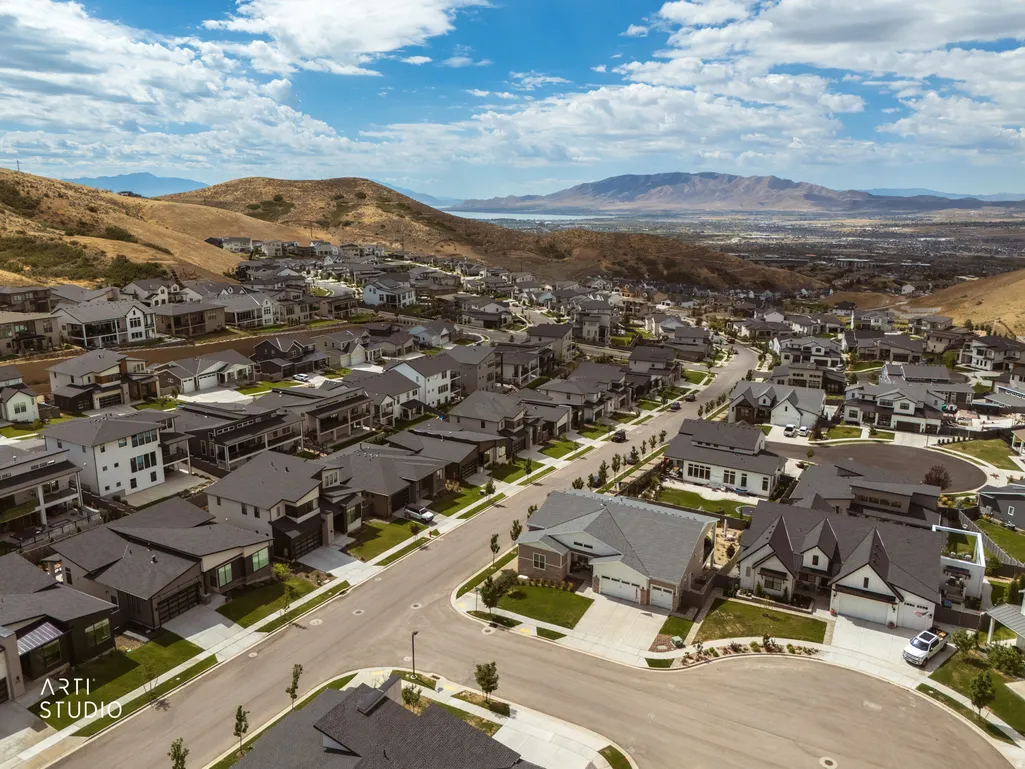
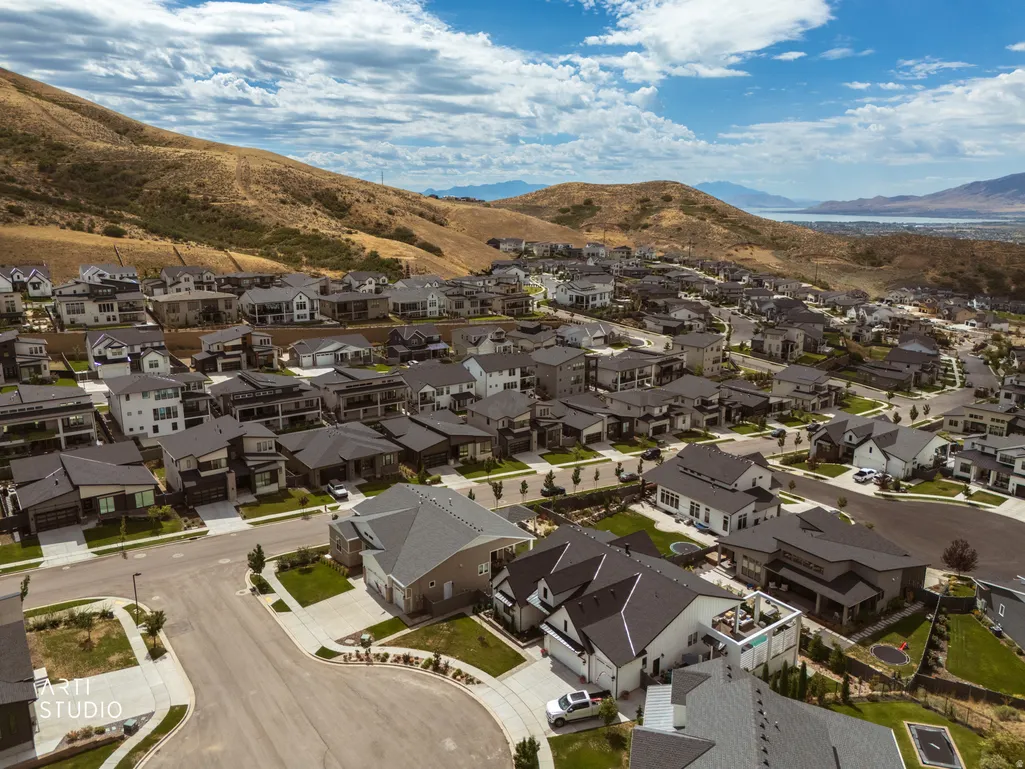
Views
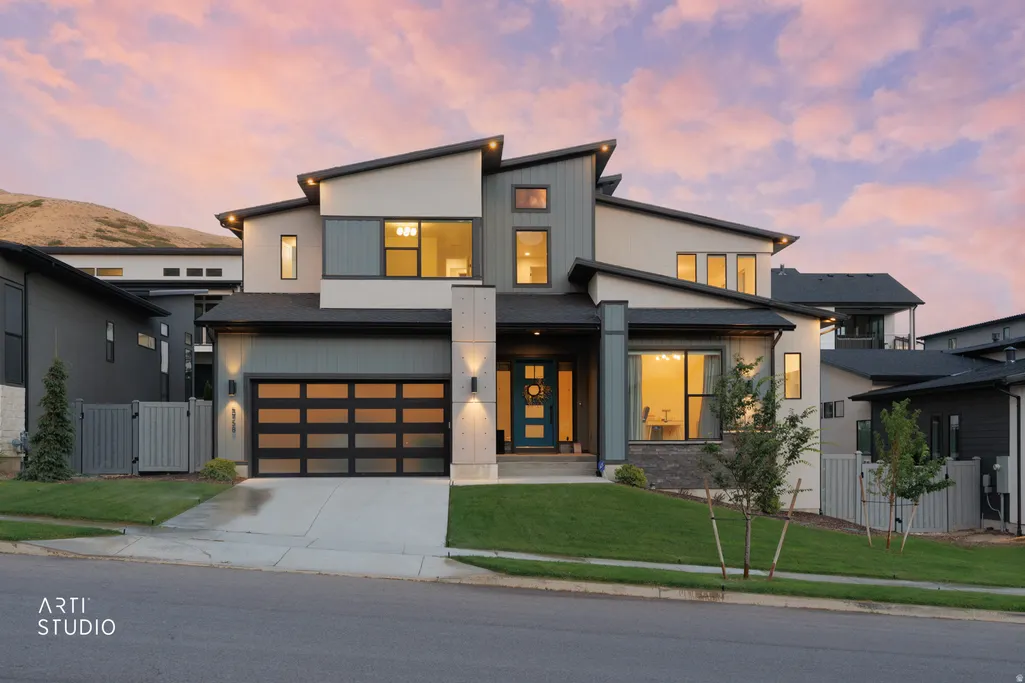
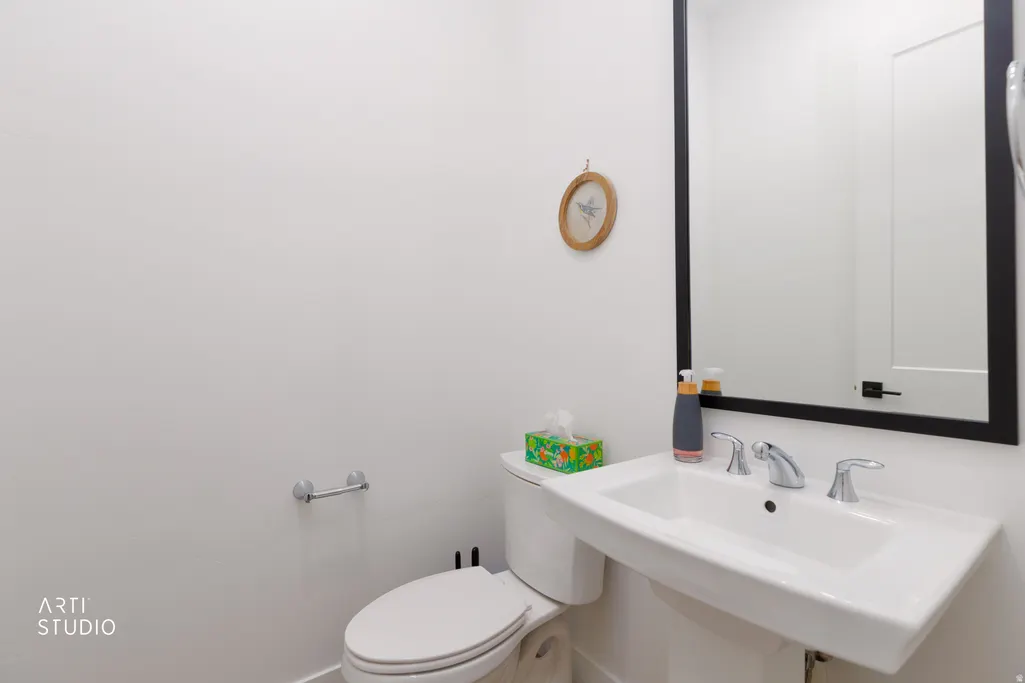
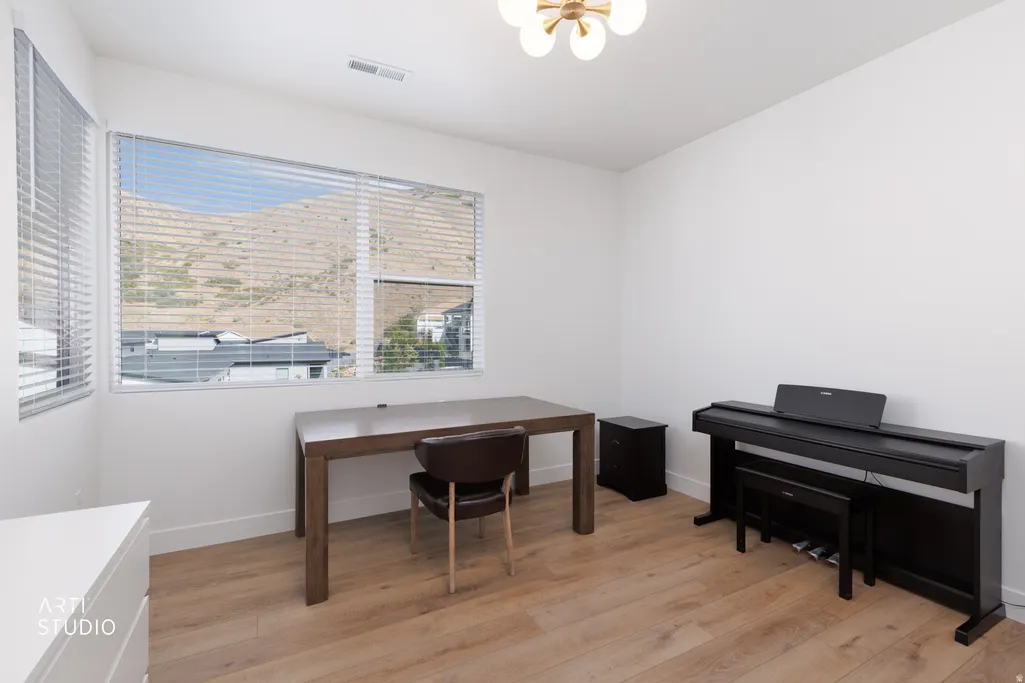
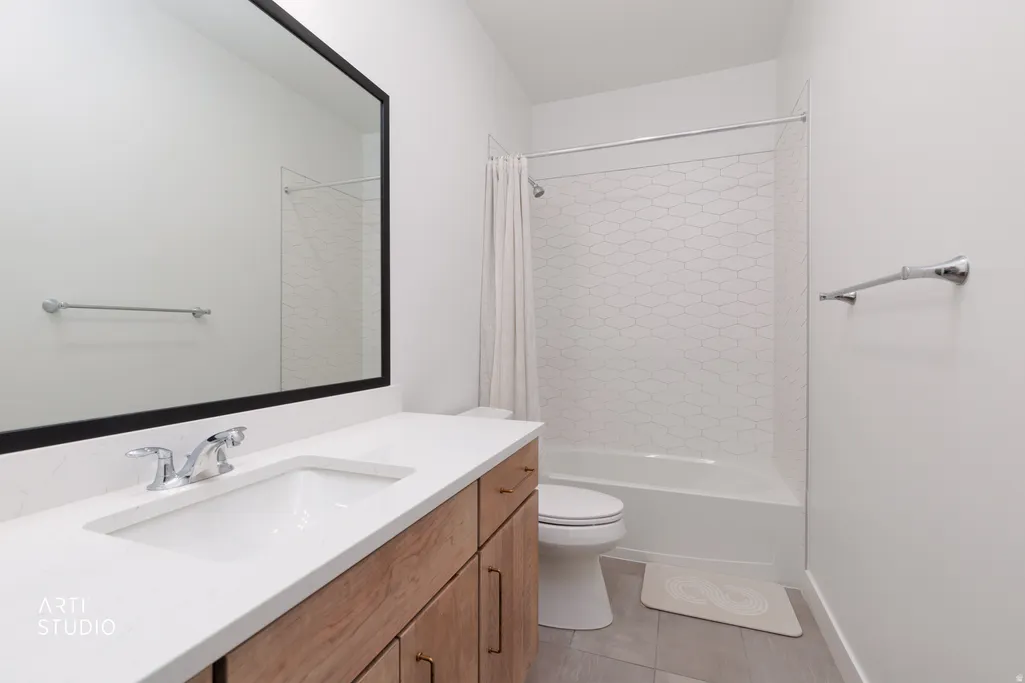
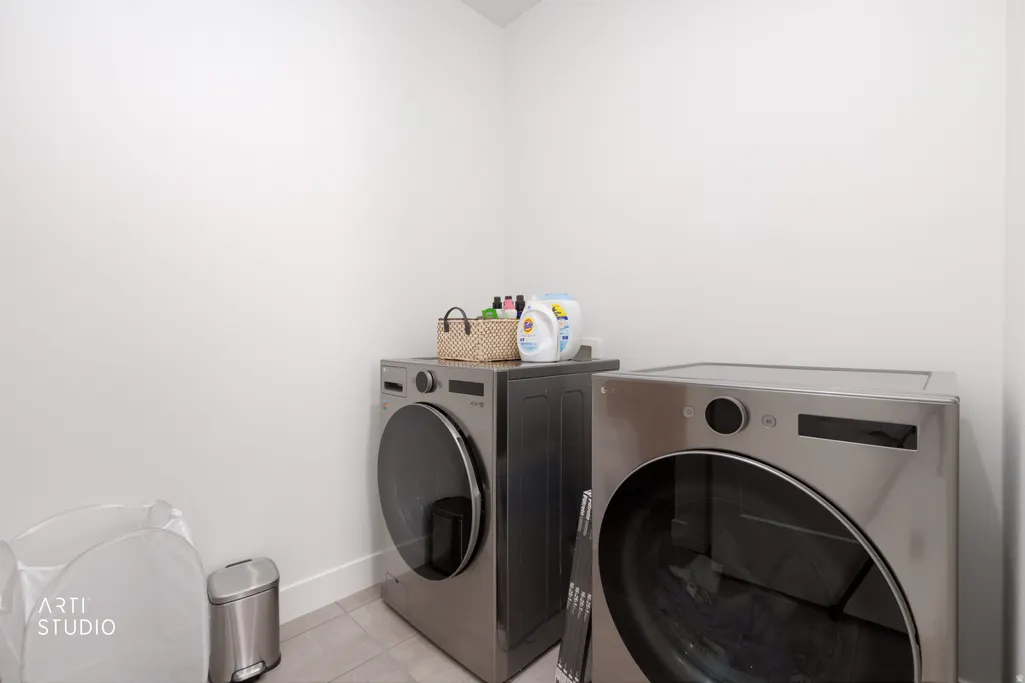
Address
5758 N Fox Canyon Rd, Lehi, UT
Price
$ 1,150,000
Property Attributes
- MLS#2179946
- TypeSingle Family
- Listing Status Active
- CountyUTAH
- CityLehi
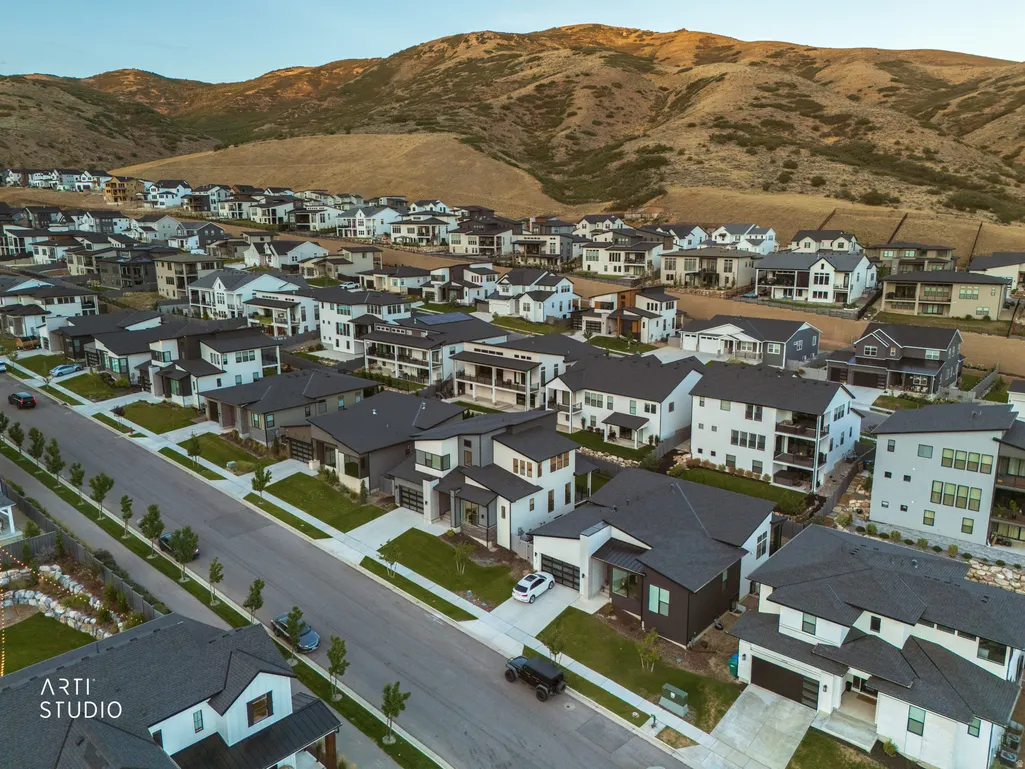
- NeighborhoodCANYON POINT
- Zip84048
- StyleStories: 2
- Year Built2022
- Taxes$ 4030
- Price$ 1,150,000
- Bedrooms4
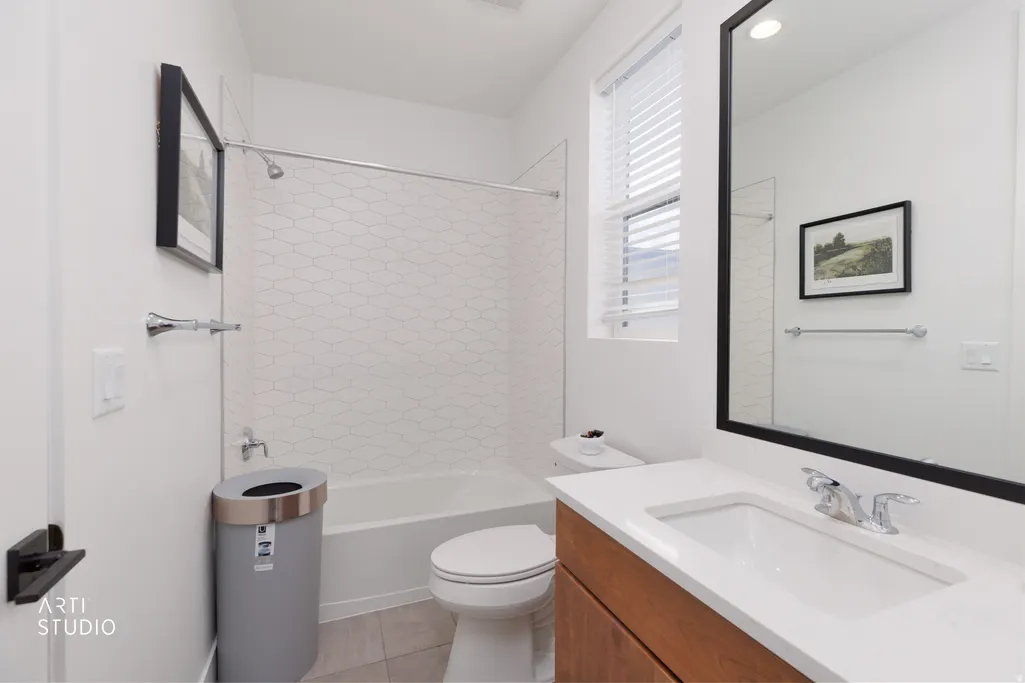
- Full Bathrooms3
- Half Bathrooms1
- Sqr Footage4566
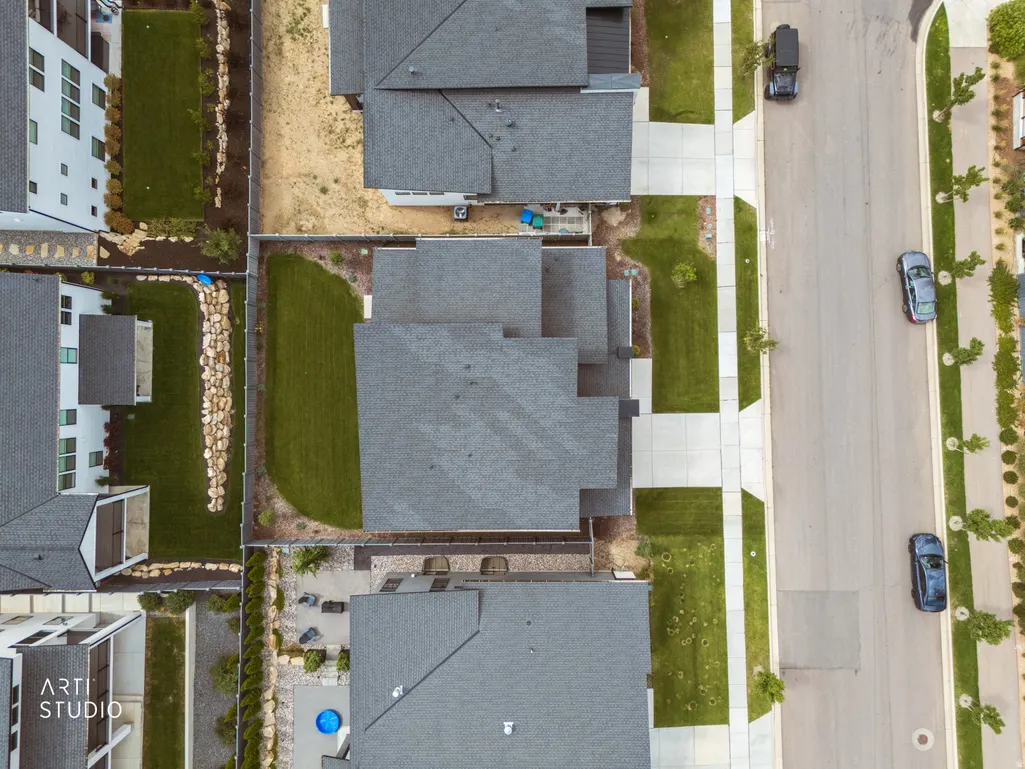
- Lot Size0.15 Acres
Data Source:
Wasatch Front Regional MLS (WFRMLS)
Property Description
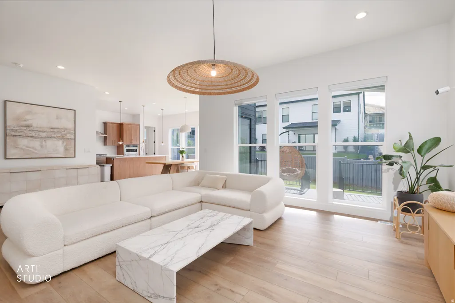
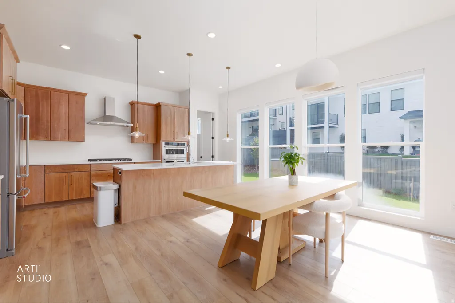
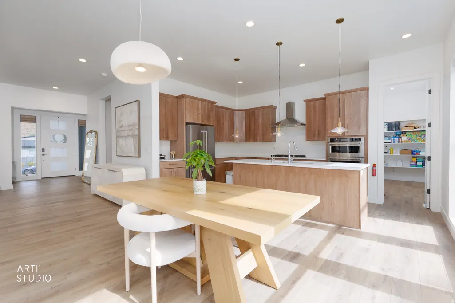
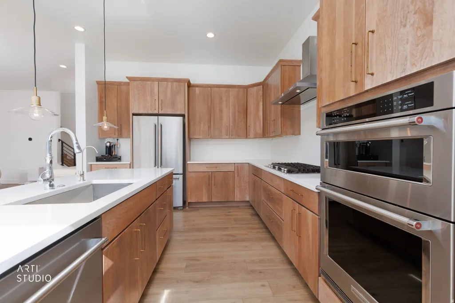
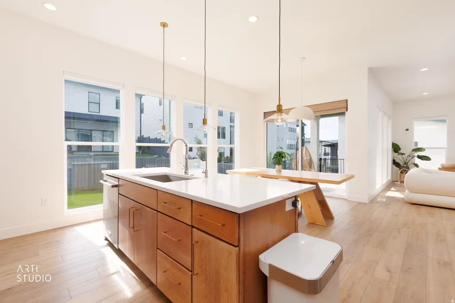
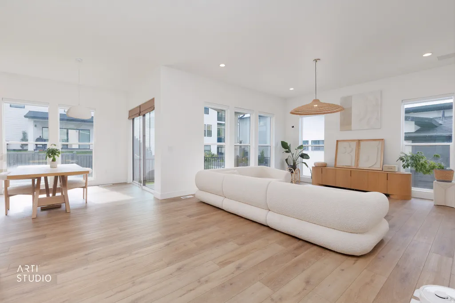
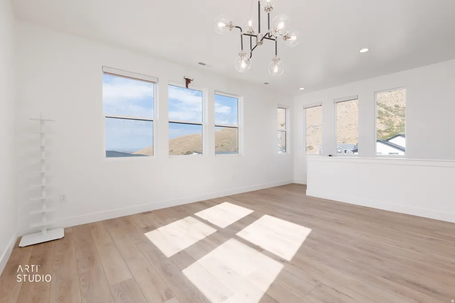
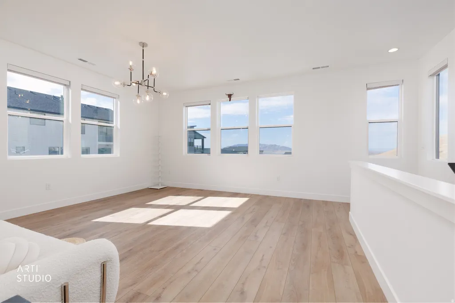
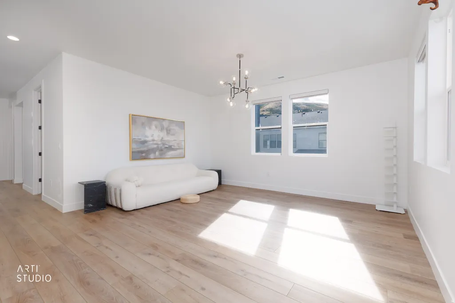
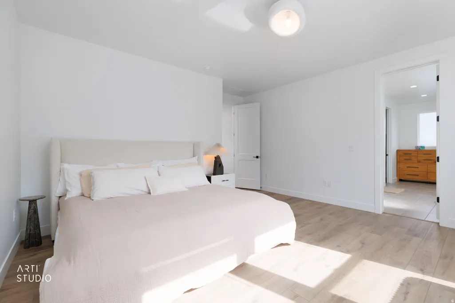
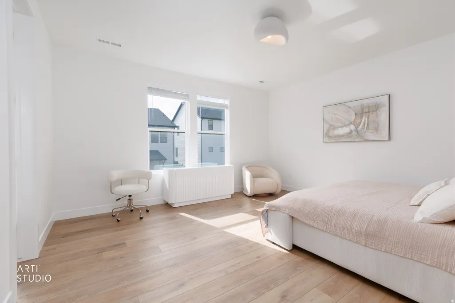
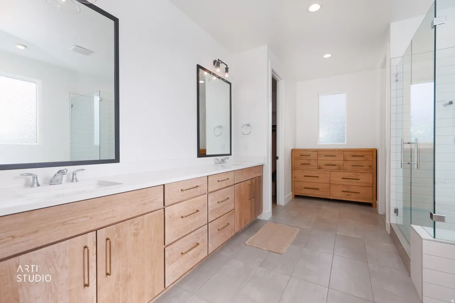
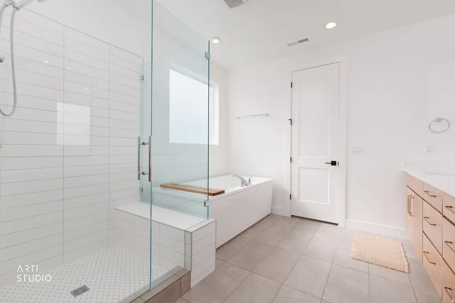
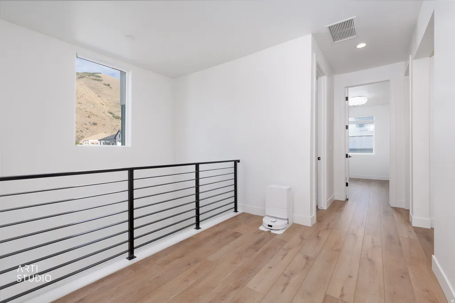
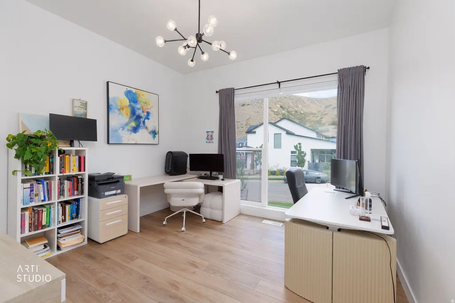
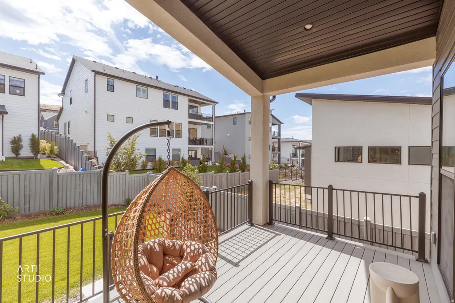
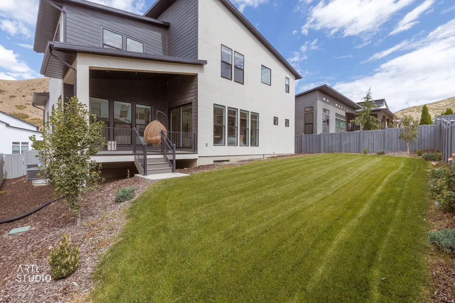
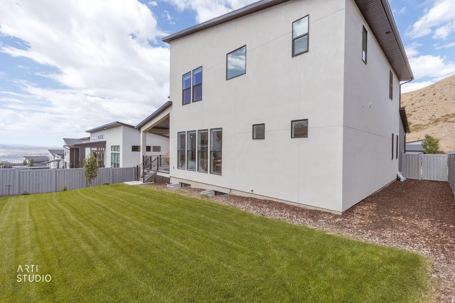
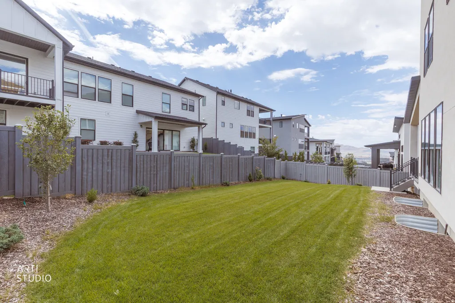
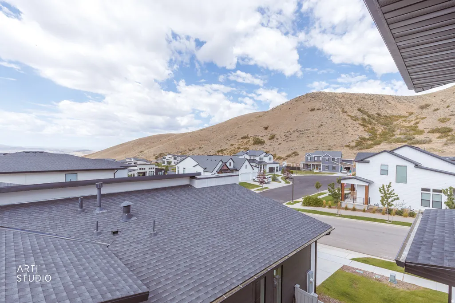
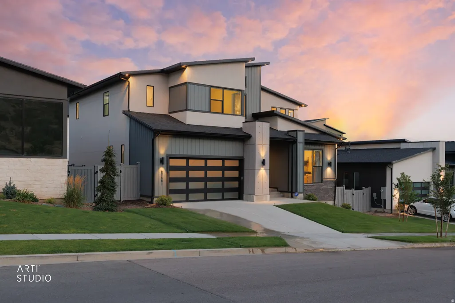
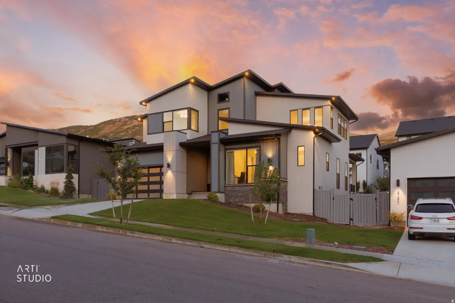
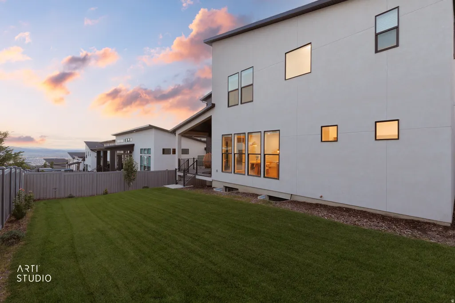
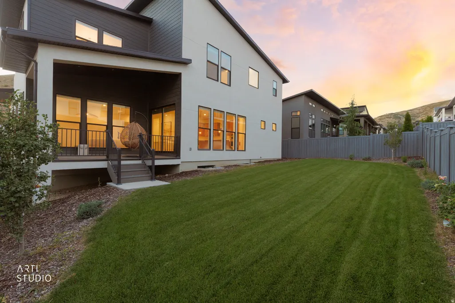
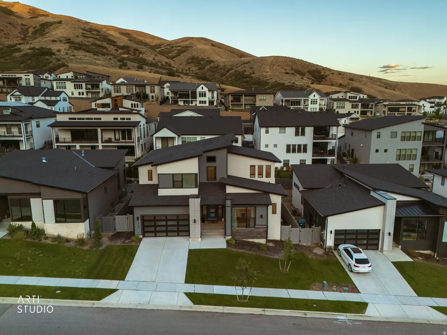
Discover a thoughtfully designed Toll Brothers home in Lehi where Scandinavian functionality meets Japanese-inspired minimalism. High-end natural wood finishes, clean architectural lines, a soft neutral palette, and carefully selected organic materials create a warm, grounded interior that complements the surrounding mountain landscape. Custom lighting fixtures balance transparency with Zen-inspired craftsmanship, casting a soft, serene glow throughout the evening, while hardwood flooring and electronic window shades bring added comfort and refinement. Expansive windows bring in abundant natural light and showcase impressive views of the Traverse Mountains and surrounding valley. A standout feature is the second-floor family room, where windows span three sides and capture sweeping mountain and valley views from multiple angles, creating an inviting space for reading, relaxing, entertaining, working, or simply enjoying the changing light throughout the day. From colorful sunsets over the mountains to sparkling valley lights after dark, the views provide an ever-changing backdrop. The upgraded gourmet kitchen features quartz countertops, rich cherry wood cabinetry, KitchenAid appliances, and a double oven. The three-car tandem garage offers generous parking and storage flexibility and includes an EV charging station. Located in Lehi with convenient access to nearby shopping, dining, recreation, and major transportation routes, this distinctive property combines Toll Brothers craftsmanship, modern design, natural materials, thoughtful upgrades, and exceptional views in a truly memorable setting.
| Elementary School | Middle School | High School |
|---|---|---|
| Traverse Mountain Elementary School | Viewpoint Middle School | Skyridge High School |
| Price History | |
|---|---|
| 8/20/2026 | Listed $1,150,000 |
General Features
| Living Area | 4566.0 |
|---|---|
| Sewer | Sewer: Connected,Sewer: Public |
| Heating | Forced Air,Gas: Central,>= 95% efficiency |
| Cooling | Central Air |
| Utilities | Natural Gas Connected,Electricity Connected,Sewer Connected,Sewer: Public,Water Connected |
| Roof | Asphalt |
| Appliances | Dryer,Refrigerator,Washer |
| Zoning | Single-Family |
| HOA Fee | 104.0 |
| Garage Spaces | 3.0 |
| Patio/Porch Features | Porch: Open |
| Architectural Style | Stories: 2 |
| Construction Materials | Stone,Stucco,Cement Siding |
| Year Built | 2022 |
| View | Mountain(s) |
| Stories Count | 3 |
| Topography | Curb & Gutter,Fenced: Full,Road: Paved,Sidewalks,Sprinkler: Auto-Full,Terrain,Flat,View: Mountain |
| Property Subtype | Single Family Residence |
| Current Use | Single Family |
| Community Features | Clubhouse |
| Assoc Fee Paid Per | Monthly |
| County | Utah |
| New Construction | No |
| Property Type | Residential |
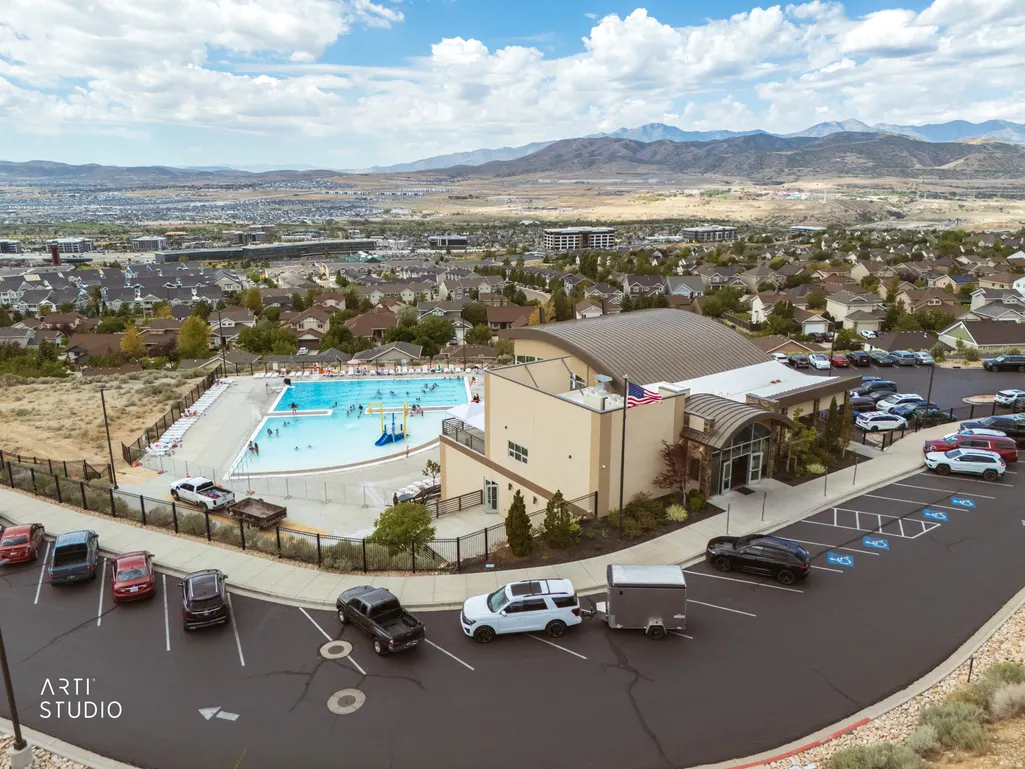
| Association Amenities | Barbecue,Biking Trails,Clubhouse,Fire Pit,Fitness Center,Hiking Trails,Picnic Area,Playground,Pool,Tennis Court(s) |
| HOA | Yes |
| Attached Garage | Yes |
| Subdivision Name | CANYON POINT |
| Facing Direction | Northwest |
| Garage Y/N | Yes |
| Total Rooms | 14 |
| Full Baths | 3 |
| Status | Active |
| High School | Skyridge |
| City | Lehi |
| Association Name | TMMA |
| Senior Community Y/N | No |
| High School District | Alpine |
| Zoning Description | RES |
| Lot Size Units | Acres |
| Lot Size Square Feet | 6534.0 |
| Carport Y/N | No |
| Listing Terms | Cash,Conventional,FHA,VA Loan |
| Elementary School | Traverse Mountain |
| Property Attached Y/N | No |
| Tax Annual Amount | 4030.0 |
| Home Warranty Y/N | No |
| Middle/Junior High School | Viewpoint Middle School |
| Property Condition | Blt./Standing |
| Lease Considered Y/N | No |
| Virtual Tour | https://www.zillow.com/view-imx/01bfc810-7358-47d5-a4d5-19f3c317f5a9?setAttribution=mls&wl=true&initialViewType=pano&utm_source=dashboard |
| Living Area Units | Square Feet |
| Standard Status | Active |
| Middle/Junior School District | Alpine |
| Elementary School District | Alpine |
| PostalCity | Lehi |
| ADU | No |
Interior Features
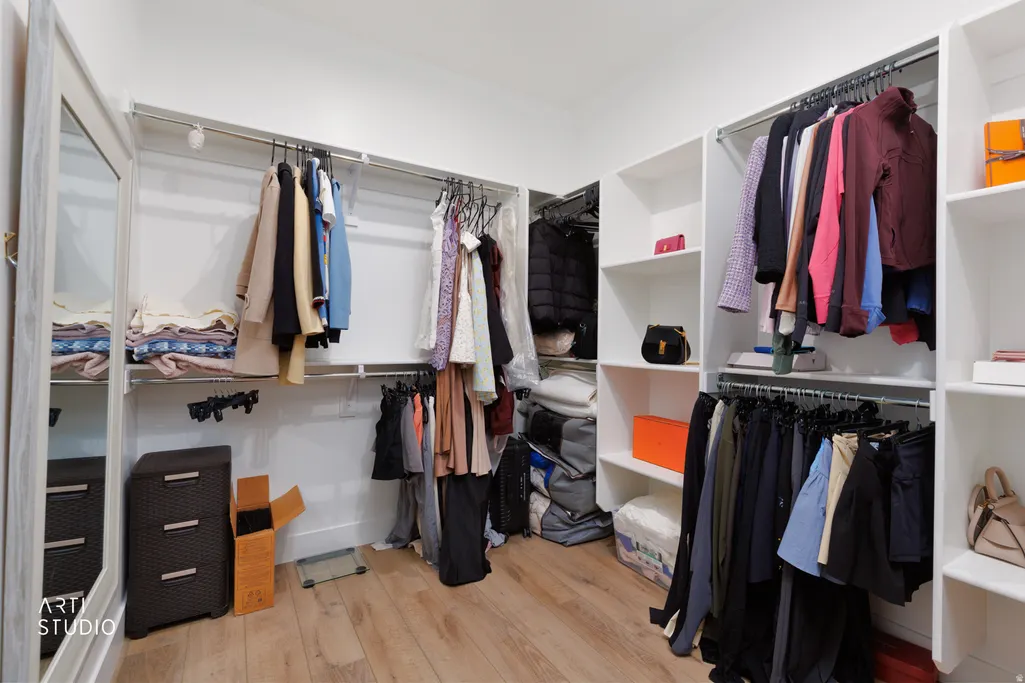
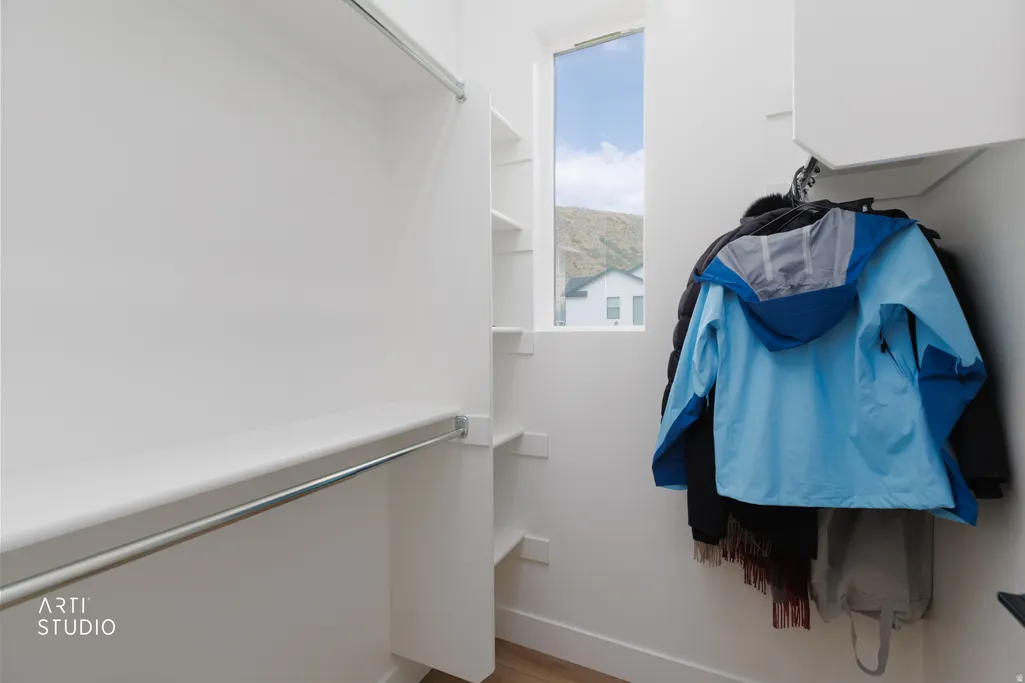
| Interior Amenities | Bath: Primary,Bath: Sep. Tub/Shower,Closet: Walk-In,Disposal,Kitchen: Updated,Oven: Double,Range: Countertop,Range: Gas,Silestone Countertops,Video Door Bell(s),Smart Thermostat(s) |
|---|---|
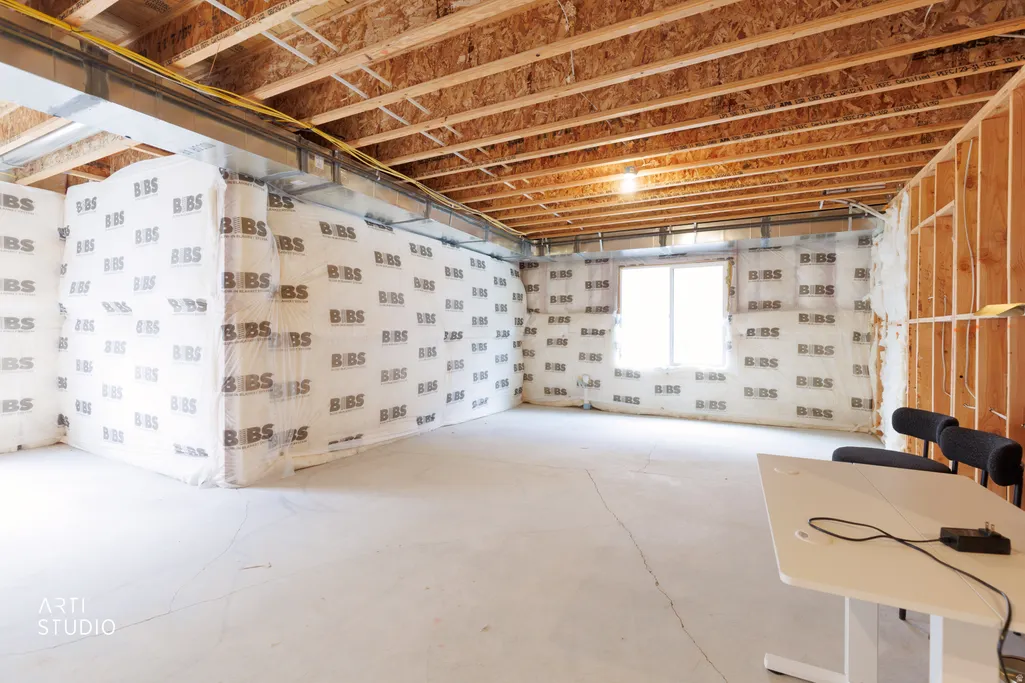
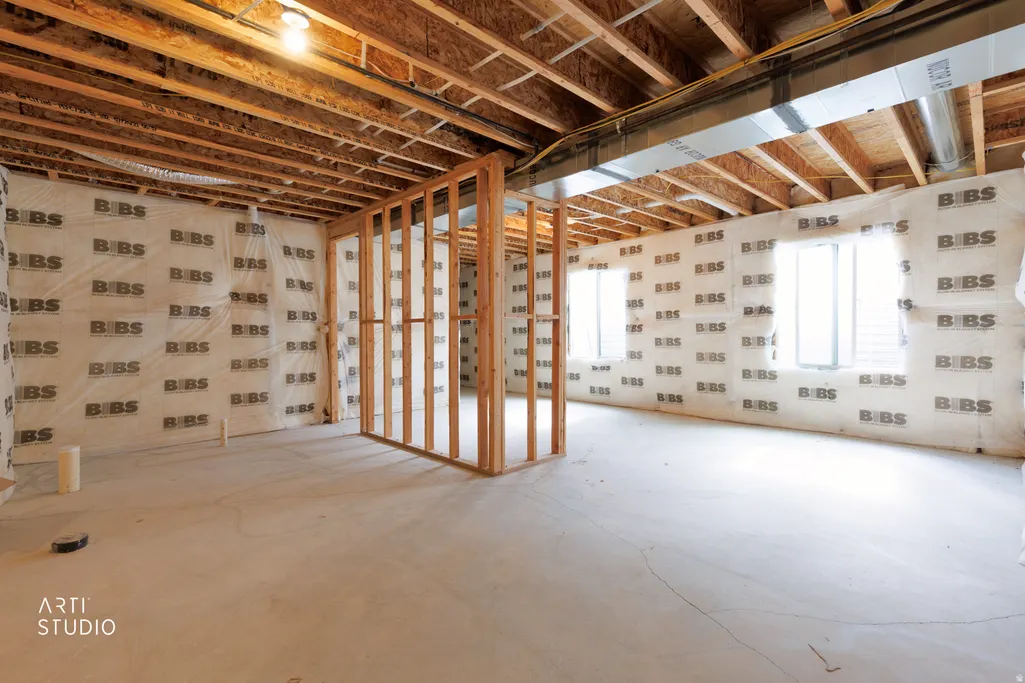
| Basement | Daylight,Full |
| Flooring | Tile |
| Air Conditioning Y/N | Yes |
| Heating Y/N | Yes |
| Window Features | Blinds,Part,Shades |
| Fireplace Y/N | No |
| Above Grade Finished Area | 3134.0 |
| Half Baths | 1 |
| Total Bedrooms | 4 |
| Main Level Bedrooms | 1 |
| Total Baths | 4 |
| 1/2 Baths | 1 |
Exterior Features
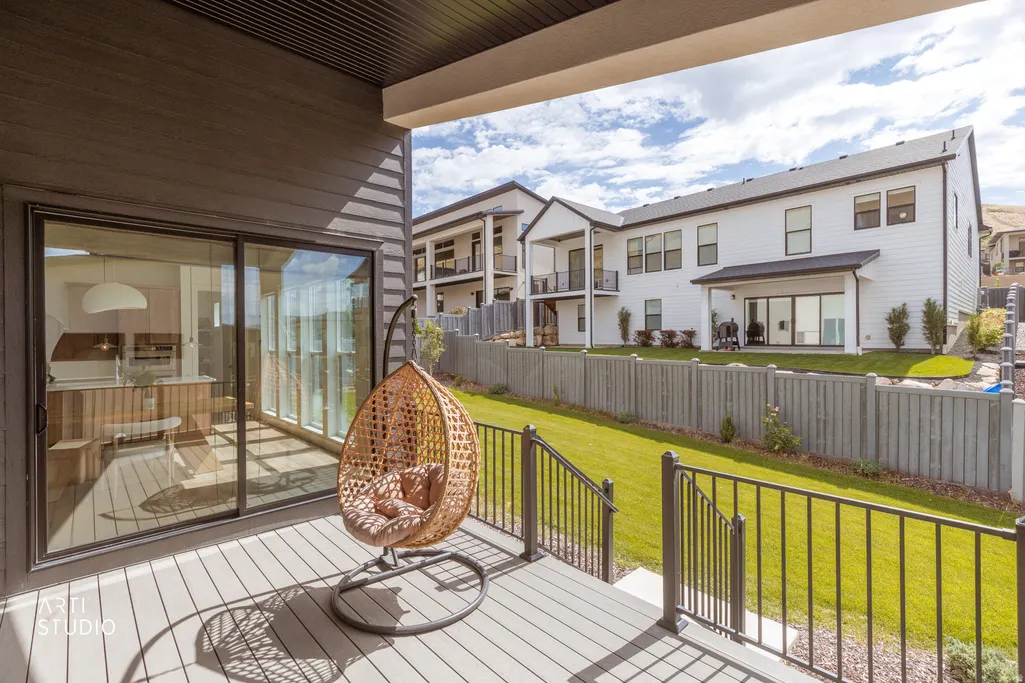
| Exterior Amenities | Deck; Covered,Double Pane Windows,Lighting,Porch: Open,Sliding Glass Doors |
|---|---|
| Vegetation | Landscaping: Full |
| Parking Features | 2 Car Deep (Tandem),Attached,Built-In,Electric Vehicle Charging Station |
| Lot Features | Curb & Gutter,Fenced: Full,Road: Paved,Sidewalks,Sprinkler: Auto-Full,View: Mountain |
| Water Source | Culinary,Irrigation: Pressure |
| Total Parking | 3.0 |
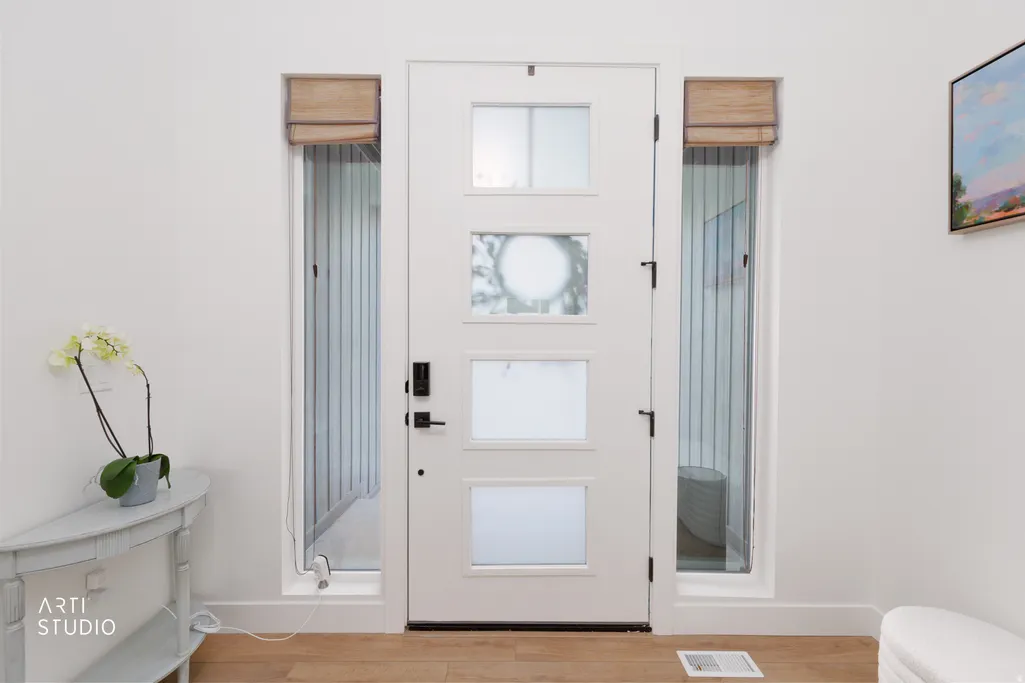
| Inclusions | Dryer,Refrigerator,Washer,Video Door Bell(s) |
| Lot Size Area | 0.15 |
| Spa | No |
| Building Area Total | 4566.0 |
| Lot Dimensions | 0.0x0.0x0.0 |
| Lot Size Acres | 0.15 |
| Frontage Length | 0.0 |
| Private Pool | No |
| Waterfront Y/N | No |
| Covered Spaces | 3.0 |
| RV Parking Dimensions | 0.00 |
| Horse Y/N | No |
Amenities
- Foreclosure
- Views
- Short Sale
- New Construction
- Adult 55+
- Lease To Own
- No HOA Fees
- Furnished
- Primary On Main
- Air Conditioning
- Seller Finance
- Green
- Fixer Upper
- Horse
- Golf
- Fireplace
- Deck
- Garage
- Basement
- Pool
Property vs Single Family Average in 84048
Price
Taxes
Year Built
Visits
 Wasatch Front Regional MLS - Salt Lake Board of REALTORS® All information deemed reliable but not guaranteed. All properties are subject to prior sale, change or withdrawal. Neither listing broker(s) or information provider(s) shall be responsible for any typographical errors, misinformation, misprints and shall be held totally harmless. Listing(s) information is provided for consumer's personal, non-commercial use and may not be used for any purpose other than to identify prospective properties
