
Views - New Construction
Address
4350 S Albright Dr E # 26, Holladay, UT
Price
$ 3,500,000
Property Attributes
- MLS#2181994
- TypeSingle Family
- Listing Status Active
- CountySALT LAKE
- CityHolladay
- AreaHolladay
- NeighborhoodNORTH HOLLADAY
- Zip84124
- StyleStories: 2
- Year Built2027
- Taxes$ 3206
- Price$ 3,500,000
- Bedrooms8
- Full Bathrooms6
- Half Bathrooms3
- Sqr Footage8358
- Lot Size0.28 Acres
Data Source:
Wasatch Front Regional MLS (WFRMLS)
Property Description
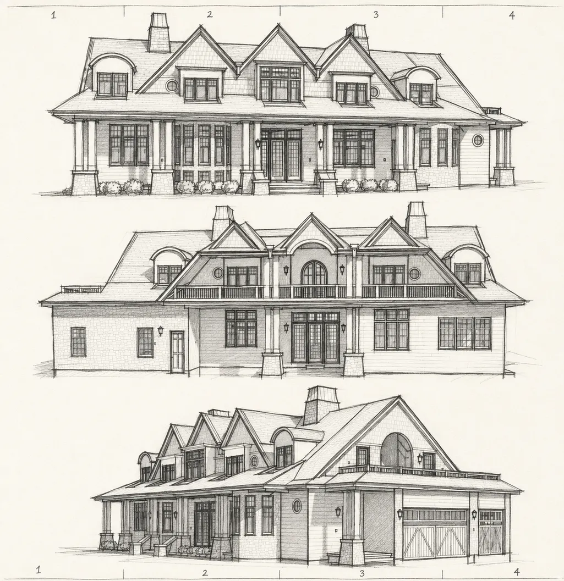
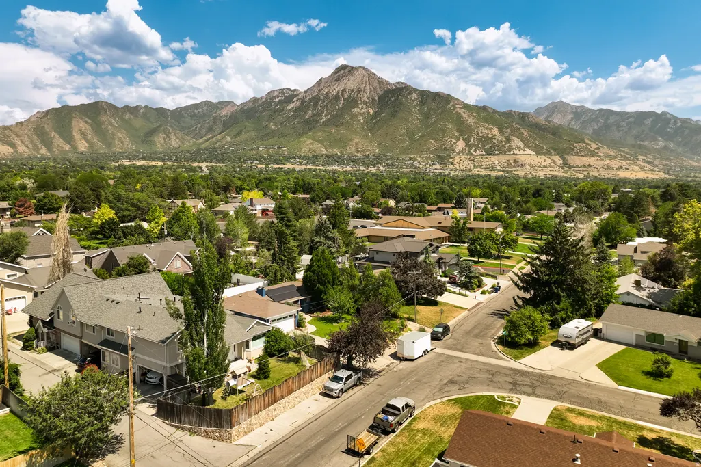
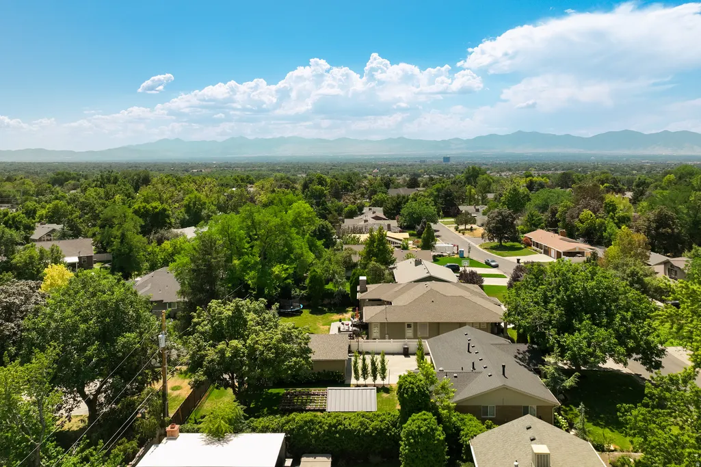
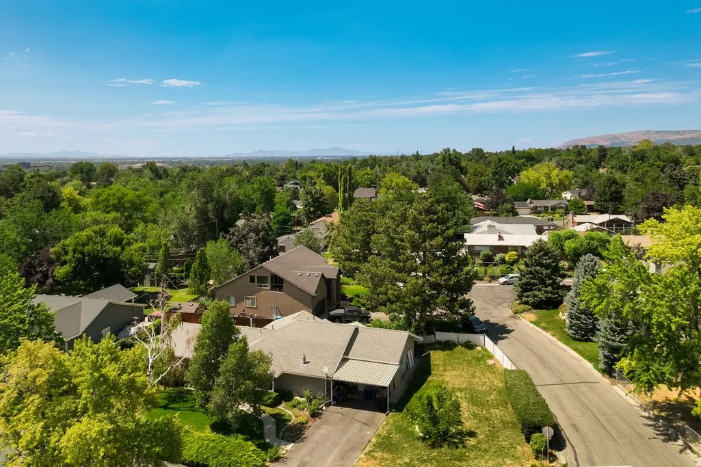
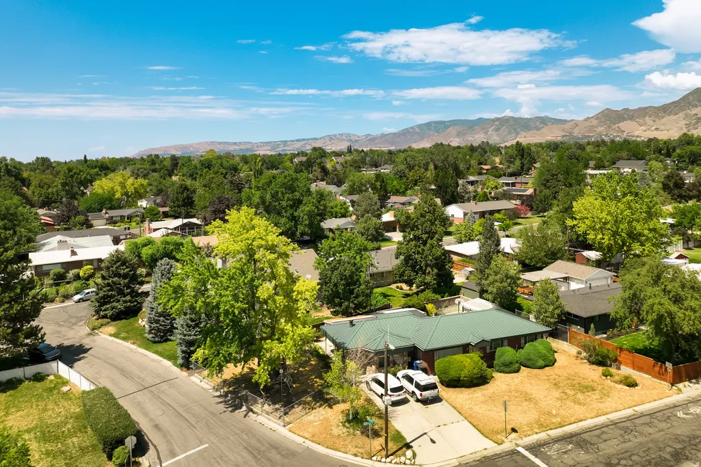
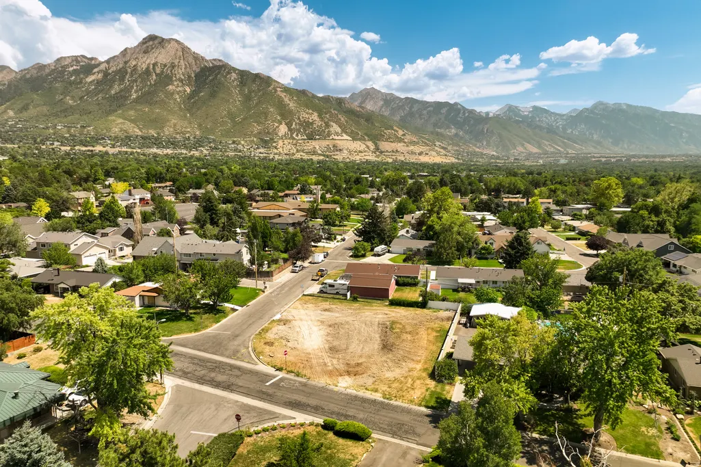
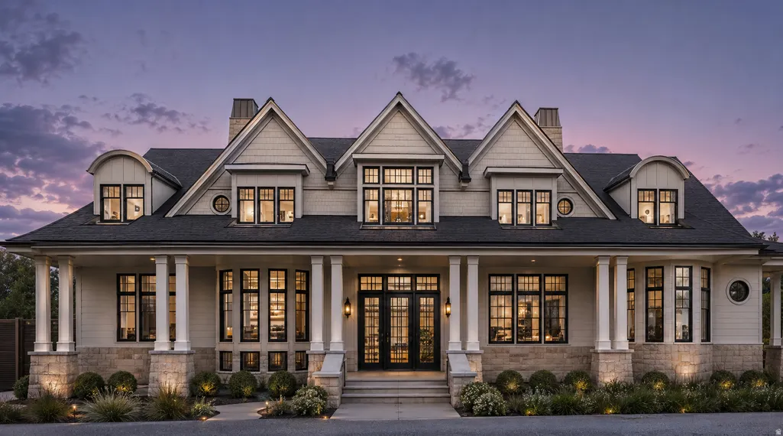
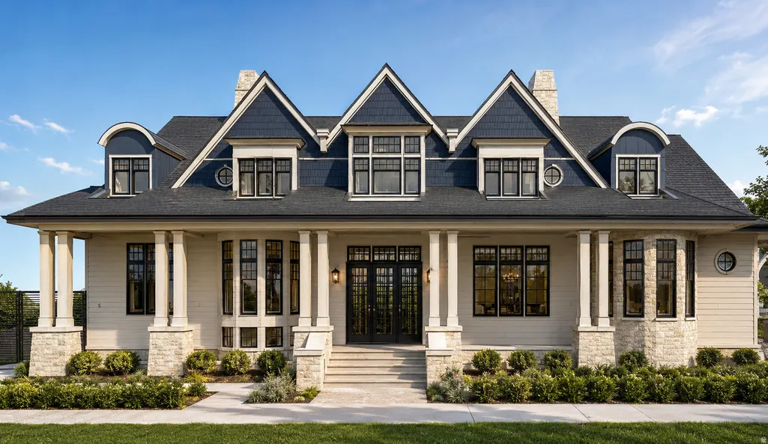
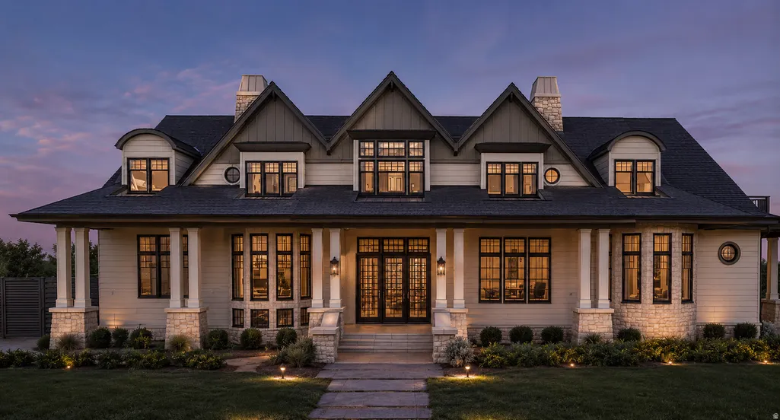
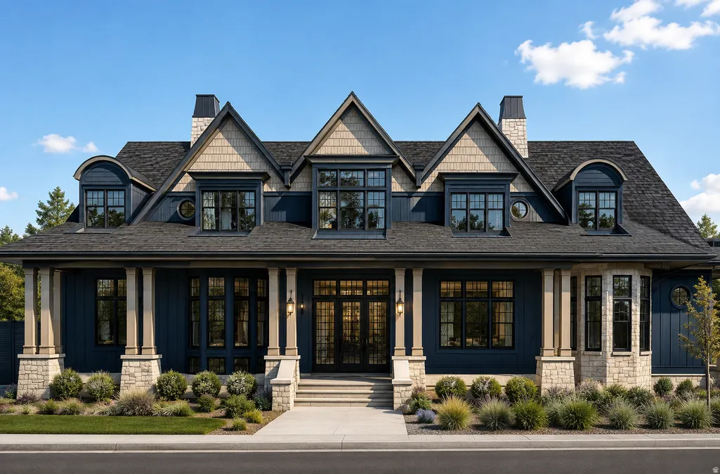
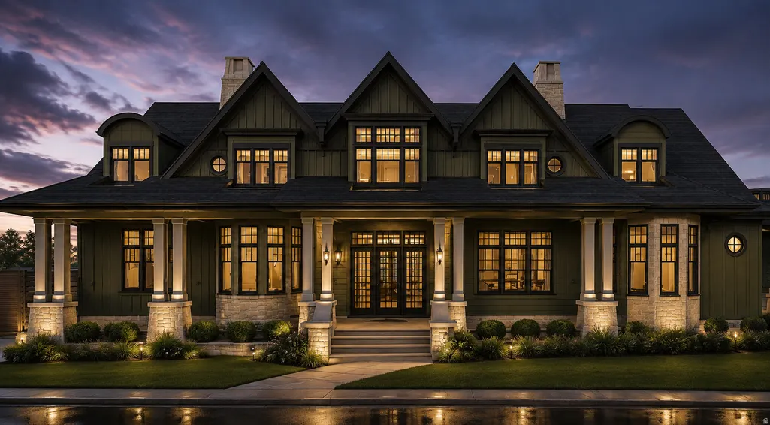
Masterfully positioned in one of Holladay's most desirable settings, The Wasatch is a Southern Hampton inspired estate designed to take full advantage of sweeping mountain and valley views. Thoughtfully planned for both grand entertaining and everyday living, this exceptional residence brings together timeless architecture, elevated finishes, and an uncommon level of functionality. Spanning 8 bedrooms and 9 bathrooms, the home offers an ideal layout for multigenerational living. Two story decks extend the living experience outdoors, creating multiple levels for enjoying Utah's scenery and entertaining against a remarkable backdrop. Inside, the home is designed with convenience and separation in mind, featuring a full kitchen and laundry room on each floor. The primary suite is envisioned as a true retreat, with the scale and privacy of a dream primary bedroom. Additional amenities include a dedicated theater, private gym, and a full one bedroom, one bathroom basement apartment with its own separate entrance, perfect for extended family, guests, or additional flexibility. The Southern Hampton aesthetic brings a refined East Coast character to the Wasatch landscape, pairing classic architectural details with the comfort and scale expected of a modern luxury home. Every element has been carefully considered to create a residence that feels equally suited for quiet mornings overlooking the valley and large gatherings with family and friends. Located in Holladay, the home is also situated within an exceptional school district and offers convenient access to the best of the Salt Lake Valley while maintaining a private, residential setting. The Wasatch is currently under construction and is scheduled for completion in Summer 2027. This is an opportunity to secure a truly distinctive home before it is finished, a residence designed around the way families actually live, gather, and grow.
| Elementary School | Middle School | High School |
|---|---|---|
| Crestview Elementary School | Olympus Middle School | Olympus High School |
| Price History | |
|---|---|
| 8/28/2026 | Listed $3,500,000 |
General Features
| Living Area | 8358.0 |
|---|---|
| Sewer | Sewer: Connected,Sewer: Public |
| Heating | Forced Air,Gas: Central |
| Cooling | Central Air |
| Utilities | Natural Gas Connected,Electricity Connected,Sewer Connected,Sewer: Public,Water Connected |
| Roof | Asphalt,Membrane |
| Zoning | Single-Family |
| Garage Spaces | 3.0 |
| Patio/Porch Features | Covered |
| Architectural Style | Stories: 2 |
| Construction Materials | Asphalt,Composition,Stone,Stucco |
| Year Built | 2027 |
| View | Mountain(s),Valley |
| Stories Count | 3 |
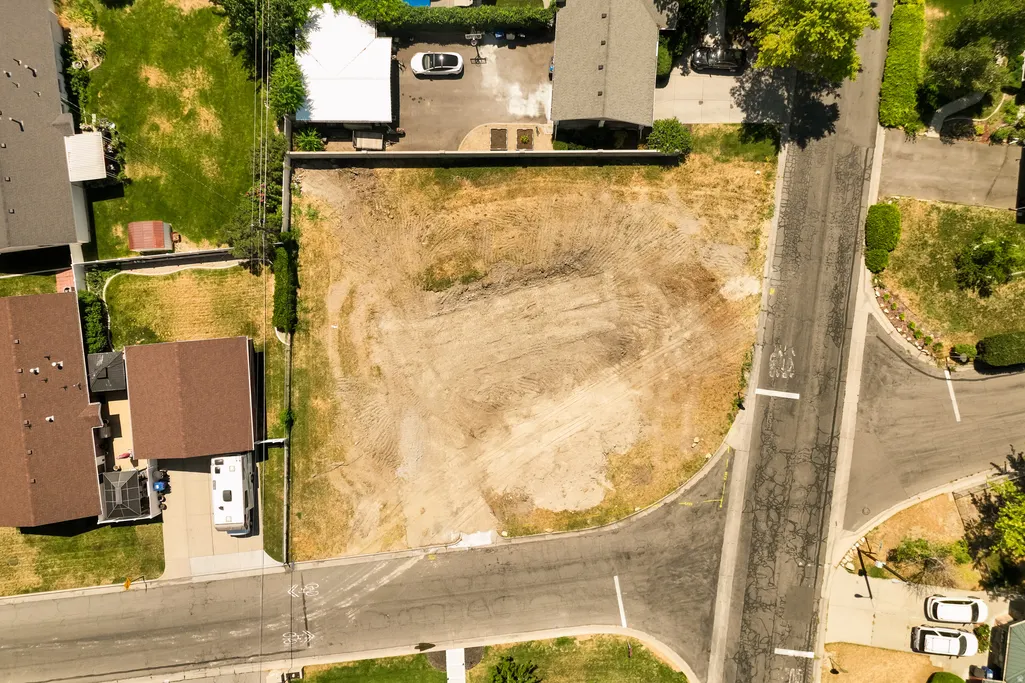
| Topography | Corner Lot,Fenced: Part,Sprinkler: Auto-Full,Terrain,Flat,View: Mountain,View: Valley |
| Unit Number | 26 |
| Property Subtype | Single Family Residence |
| Current Use | Single Family |
| County | Salt Lake |
| New Construction | Yes |
| Property Type | Residential |
| HOA | No |
| Attached Garage | Yes |
| Subdivision Name | NORTH HOLLADAY |
| Facing Direction | East |
| Garage Y/N | Yes |
| Total Rooms | 31 |
| Full Baths | 4 |
| Status | Active |
| High School | Olympus |
| City | Holladay |
| Senior Community Y/N | No |
| High School District | Granite |
| Zoning Description | 1208 |
| Open Parking Spaces | 3.0 |
| MLS Area | Holladay; Millcreek |
| Lot Size Units | Acres |
| Lot Size Square Feet | 12196.8 |
| Carport Y/N | No |
| Listing Terms | Cash,Conventional |
| Elementary School | Crestview |
| Property Attached Y/N | No |
| Tax Annual Amount | 3206.0 |
| Home Warranty Y/N | No |
| Middle/Junior High School | Olympus |
| Lease Considered Y/N | No |
| Living Area Units | Square Feet |
| Standard Status | Active |
| Middle/Junior School District | Granite |
| Elementary School District | Granite |
| PostalCity | Holladay |
| ADU | Yes |
Interior Features
| Interior Amenities | Bar: Wet,Basement Apartment,Bath: Primary,Bath: Sep. Tub/Shower,Closet: Walk-In,Den/Office,Floor Drains,Great Room,Kitchen: Second,Oven: Double,Range: Gas,Theater Room |
|---|---|
| Basement | Entrance,Full |
| Flooring | Carpet,Hardwood,Tile |
| Total Fireplaces | 3 |
| Air Conditioning Y/N | Yes |
| Heating Y/N | Yes |
| Fireplace Y/N | Yes |
| Above Grade Finished Area | 4636.0 |
| Half Baths | 3 |
| 3/4 Baths | 2 |
| Total Bedrooms | 8 |
| Main Level Bedrooms | 1 |
| Total Baths | 9 |
| 1/2 Baths | 3 |
| Basement Finished | 95 |
Exterior Features
| Exterior Amenities | Balcony,Basement Entrance,Deck; Covered,Patio: Covered,Sliding Glass Doors |
|---|---|
| Vegetation | Landscaping: Full |
| Parking Features | Parking: Uncovered,Attached,Extra Width,Extra Length |
| Lot Features | Corner Lot,Fenced: Part,Sprinkler: Auto-Full,View: Mountain,View: Valley |
| Water Source | Culinary,Rights: Owned,Shares |
| Total Parking | 6.0 |
| Lot Size Area | 0.28 |
| Spa | No |
| Building Area Total | 8358.0 |
| Lot Dimensions | 0.0x0.0x0.0 |
| Lot Size Acres | 0.28 |
| Frontage Length | 0.0 |
| Private Pool | No |
| Waterfront Y/N | No |
| Covered Spaces | 3.0 |
| RV Parking Dimensions | 0.00 |
| Horse Y/N | No |
Amenities
- Foreclosure
- Views
- Short Sale
- New Construction
- Adult 55+
- Lease To Own
- No HOA Fees
- Furnished
- Primary On Main
- Air Conditioning
- Seller Finance
- Green
- Fixer Upper
- Horse
- Golf
- Fireplace
- Deck
- Garage
- Basement
- Pool
Property vs Single Family Average in 84124
Price
Taxes
Year Built
Visits
 Wasatch Front Regional MLS - Salt Lake Board of REALTORS® All information deemed reliable but not guaranteed. All properties are subject to prior sale, change or withdrawal. Neither listing broker(s) or information provider(s) shall be responsible for any typographical errors, misinformation, misprints and shall be held totally harmless. Listing(s) information is provided for consumer's personal, non-commercial use and may not be used for any purpose other than to identify prospective properties
