
Price Reduction - Eco Friendly


Address
152 S 400 E, Clearfield, UT
Price
$ 359,900
Property Attributes
- MLS#2182554
- TypeSingle Family
- Listing Status Active
- CountyDAVIS
- CityClearfield
- AreaHooper
- NeighborhoodSMITH VILLAGE
- Zip84015
- StyleRambler/Ranch
- Year Built1943
- Taxes$ 1934
- Price$ 359,900
- Bedrooms4
- Full Bathrooms2
- Half Bathrooms0
- Sqr Footage1404
- Lot Size0.17 Acres
Data Source:
Wasatch Front Regional MLS (WFRMLS)
Property Description
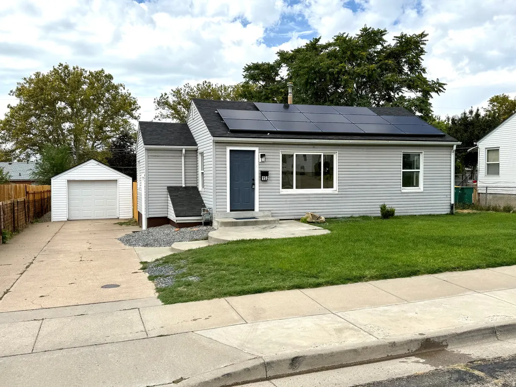
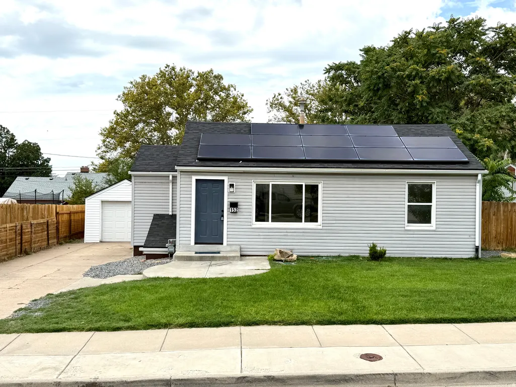
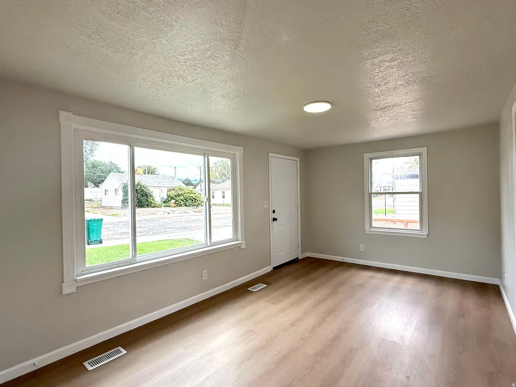
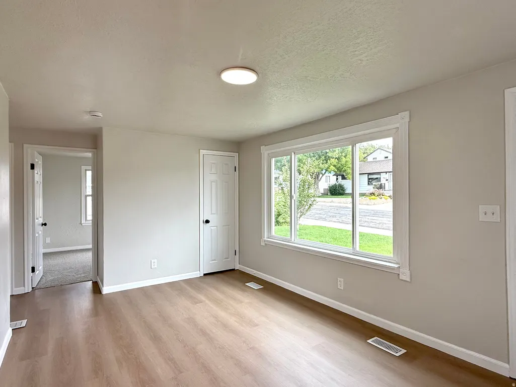
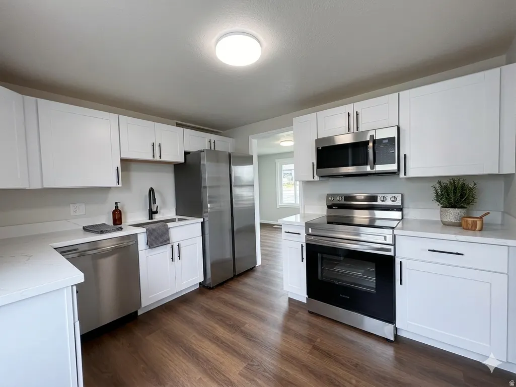
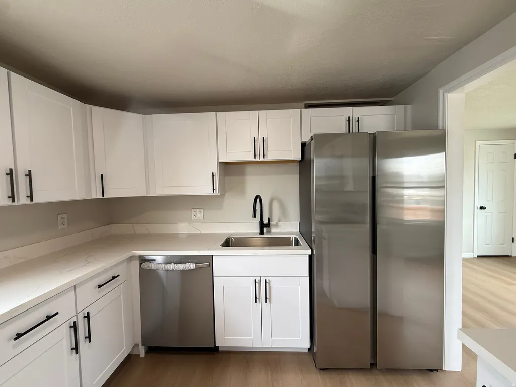
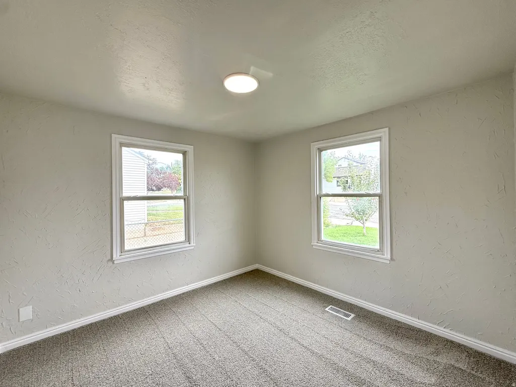
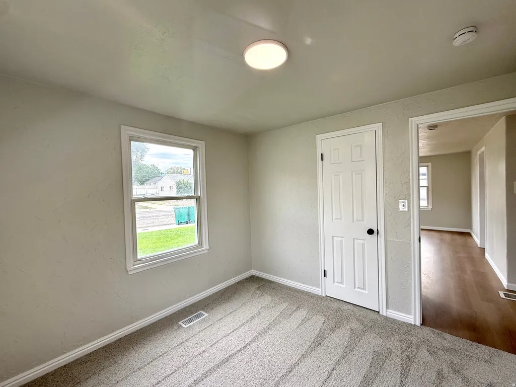
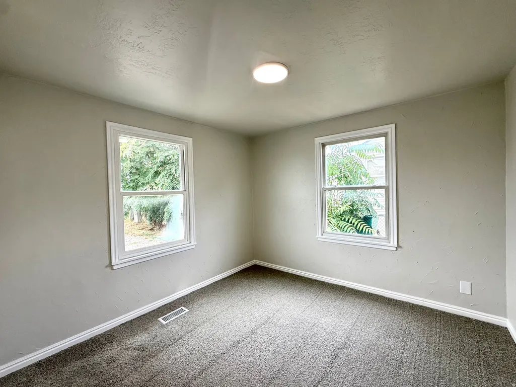
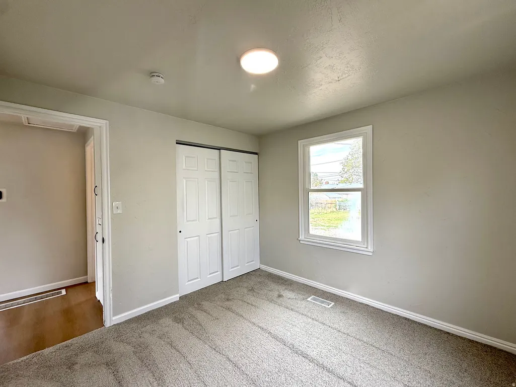
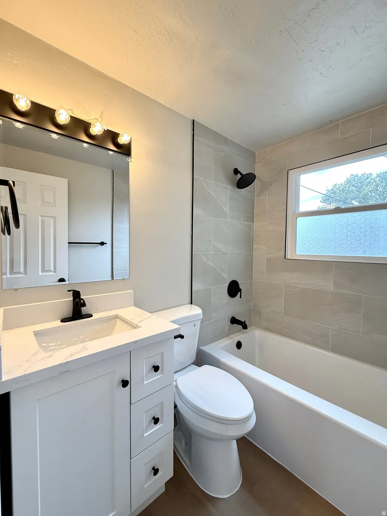
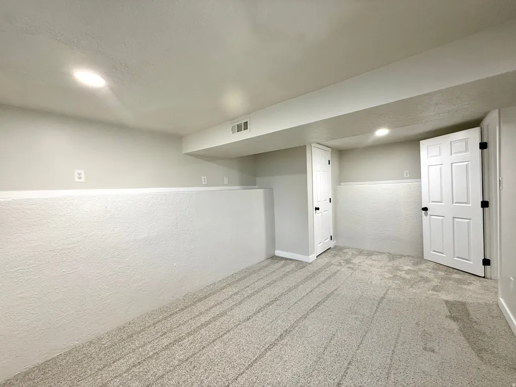
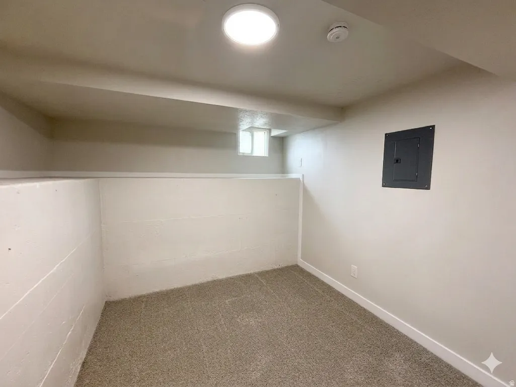
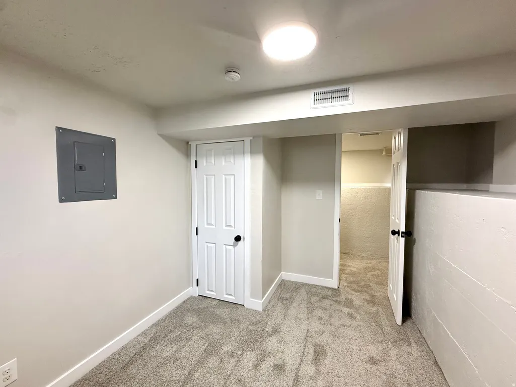
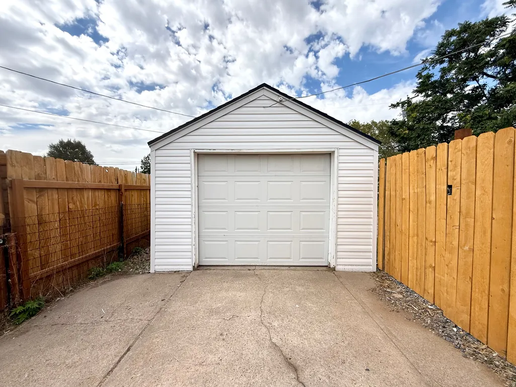
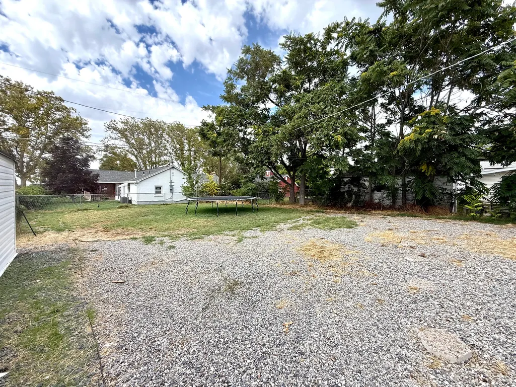
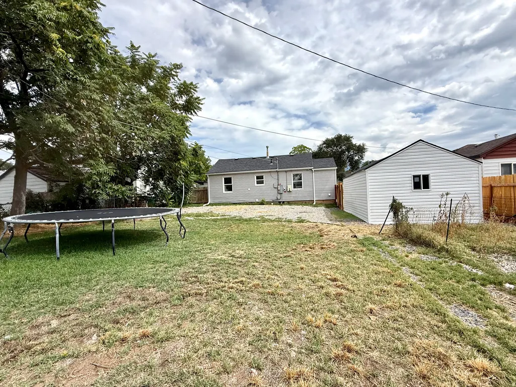
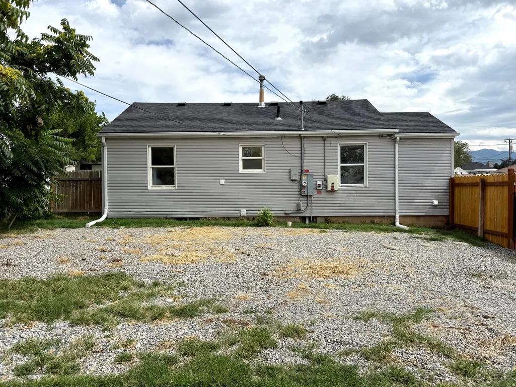
***Just Listed*** Cute curb appeal in Clearfield! Check out this awesome Rambler! Great Layout! Spacious, Open, & Inviting. Recently renovated and updated. 4 Beds/ 2 Baths. Tons of recent updates. Fresh carpet, paint, and laminate flooring. New kitchen cabinets, quartz countertops, and stainless steel appliances. New basement full Bathroom! Save yourself some $$ on utilities with the paid-off solar system. Huge fully fenced backyard. Great Location! Quick and easy access to commuting routes, shopping, I15 access, Schools, Parks, & more! Don't miss this one!! Schedule your private showing today! This home does qualify for FHA financing, but it has not met the 90 Day seasoning requirement as of yet. The 90 seasoning requirement will be met on 9/25/26. Feel free to reach out to the Listing Agent with any questions that you might have. Square footage figures are provided as a courtesy estimate only and were obtained from county records. Buyer is advised to obtain an independent measurement. Buyer & buyers agent to verify all accuracy, including sq ft., acreage, zoning, & HOA information. The property information herein is derived from various sources that may include, but not limited to, county records and the Multiple Listing Service, and it may include approximations. Although the information is believed to be accurate, it is not warranted and you should not rely upon it without personal verification. The Seller has never resided in the home. Seller is part owner of the listing brokerage, but is not a licensed agent. The Broker for Aspen Ridge Real Estate helps to manage the Seller's
| Elementary School | Middle School | High School |
|---|---|---|
| South Clearfield Elementary School | North Davis Middle School | Clearfield High School |
| Price History | |
|---|---|
| 9/2/2026 | Listed $375,000 |
| 9/14/2026 | 5$359,900 |
General Features
| Living Area | 1404.0 |
|---|---|
| Sewer | Sewer: Connected,Sewer: Public |
| Heating | Gas: Central |
| Cooling | Central Air |
| Utilities | Natural Gas Connected,Electricity Connected,Sewer Connected,Sewer: Public,Water Connected |
| Roof | Asphalt |
| Appliances | Microwave,Refrigerator |
| Zoning | Single-Family |
| Garage Spaces | 1.0 |
| Architectural Style | Rambler/Ranch |
| Year Built | 1943 |
| Stories Count | 2 |
| Topography | Curb & Gutter,Fenced: Full,Road: Paved,Secluded Yard,Sidewalks,Terrain,Flat |
| Property Subtype | Single Family Residence |
| Current Use | Single Family |
| County | Davis |
| New Construction | No |
| Property Type | Residential |
| HOA | No |
| Attached Garage | No |
| Subdivision Name | SMITH VILLAGE |
| Facing Direction | East |
| Garage Y/N | Yes |
| Green Energy Generation | Solar |
| Total Rooms | 9 |
| Full Baths | 2 |
| Status | Active |
| High School | Clearfield |
| City | Clearfield |
| Senior Community Y/N | No |
| High School District | Davis |
| Zoning Description | R-1-8 |
| Open Parking Spaces | 3.0 |
| MLS Area | Hooper; Roy |
| Lot Size Units | Acres |
| Lot Size Square Feet | 7405.2 |
| Carport Y/N | No |
| Listing Terms | Cash,Conventional,FHA,VA Loan |
| Elementary School | South Clearfield |
| Property Attached Y/N | No |
| Tax Annual Amount | 1934.0 |
| Home Warranty Y/N | No |
| Middle/Junior High School | North Davis |
| Property Condition | Blt./Standing |
| Lease Considered Y/N | No |
| Living Area Units | Square Feet |
| Standard Status | Active |
| Middle/Junior School District | Davis |
| Elementary School District | Davis |
| PostalCity | Clearfield |
| ADU | No |
Interior Features
| Interior Amenities | Kitchen: Second,Range/Oven: Free Stdng. |
|---|---|
| Basement | Full |
| Flooring | Carpet,Laminate |
| Air Conditioning Y/N | Yes |
| Heating Y/N | Yes |
| Window Features | Blinds,None |
| Fireplace Y/N | No |
| Above Grade Finished Area | 702.0 |
| Laundry Features | Electric Dryer Hookup |
| Total Bedrooms | 4 |
| Main Level Bedrooms | 2 |
| Total Baths | 2 |
| Power Production Type | Solar |
| Basement Finished | 100 |
Exterior Features
| Exterior Amenities | Double Pane Windows |
|---|---|
| Vegetation | Landscaping: Full,Mature Trees |
| Parking Features | Parking: Uncovered,Detached |
| Lot Features | Curb & Gutter,Fenced: Full,Road: Paved,Secluded,Sidewalks |
| Water Source | Culinary |
| Total Parking | 4.0 |
| Inclusions | Microwave,Range,Refrigerator |
| Lot Size Area | 0.17 |
| Spa | No |
| Building Area Total | 1404.0 |
| Lot Dimensions | 0.0x0.0x0.0 |
| Lot Size Acres | 0.17 |
| Frontage Length | 0.0 |
| Private Pool | No |
| Waterfront Y/N | No |
| Covered Spaces | 1.0 |
| RV Parking Dimensions | 0.00 |
| Horse Y/N | No |
| Solar Ownership | Owned |
Amenities
- Foreclosure
- Views
- Short Sale
- New Construction
- Adult 55+
- Lease To Own
- No HOA Fees
- Furnished
- Primary On Main
- Air Conditioning
- Seller Finance
- Green
- Fixer Upper
- Horse
- Golf
- Fireplace
- Deck
- Garage
- Basement
- Pool
Property vs Single Family Average in 84015
Price
Taxes
Year Built
Visits
 Wasatch Front Regional MLS - Salt Lake Board of REALTORS® All information deemed reliable but not guaranteed. All properties are subject to prior sale, change or withdrawal. Neither listing broker(s) or information provider(s) shall be responsible for any typographical errors, misinformation, misprints and shall be held totally harmless. Listing(s) information is provided for consumer's personal, non-commercial use and may not be used for any purpose other than to identify prospective properties
