
New Construction


Address
4003 N Sara Ln # Lot 2, Enoch, UT
Price
$ 417,900
Property Attributes
- MLS#2182855
- TypeSingle Family
- Listing Status Active
- CountyIRON
- CityEnoch
- AreaCedar Cty
- NeighborhoodPENNY FARM
- Zip84721
- StyleBungalow/Cottage
- Year Built2026
- Price$ 417,900
- Bedrooms2
- Full Bathrooms2
- Half Bathrooms0
- Sqr Footage2526
- Lot Size0.1 Acres
Data Source:
Wasatch Front Regional MLS (WFRMLS)
Property Description
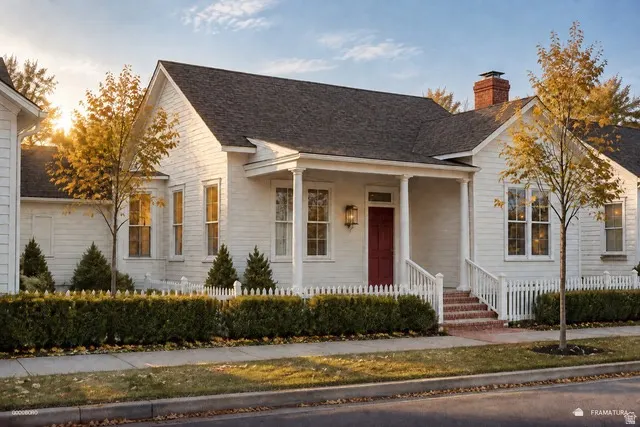
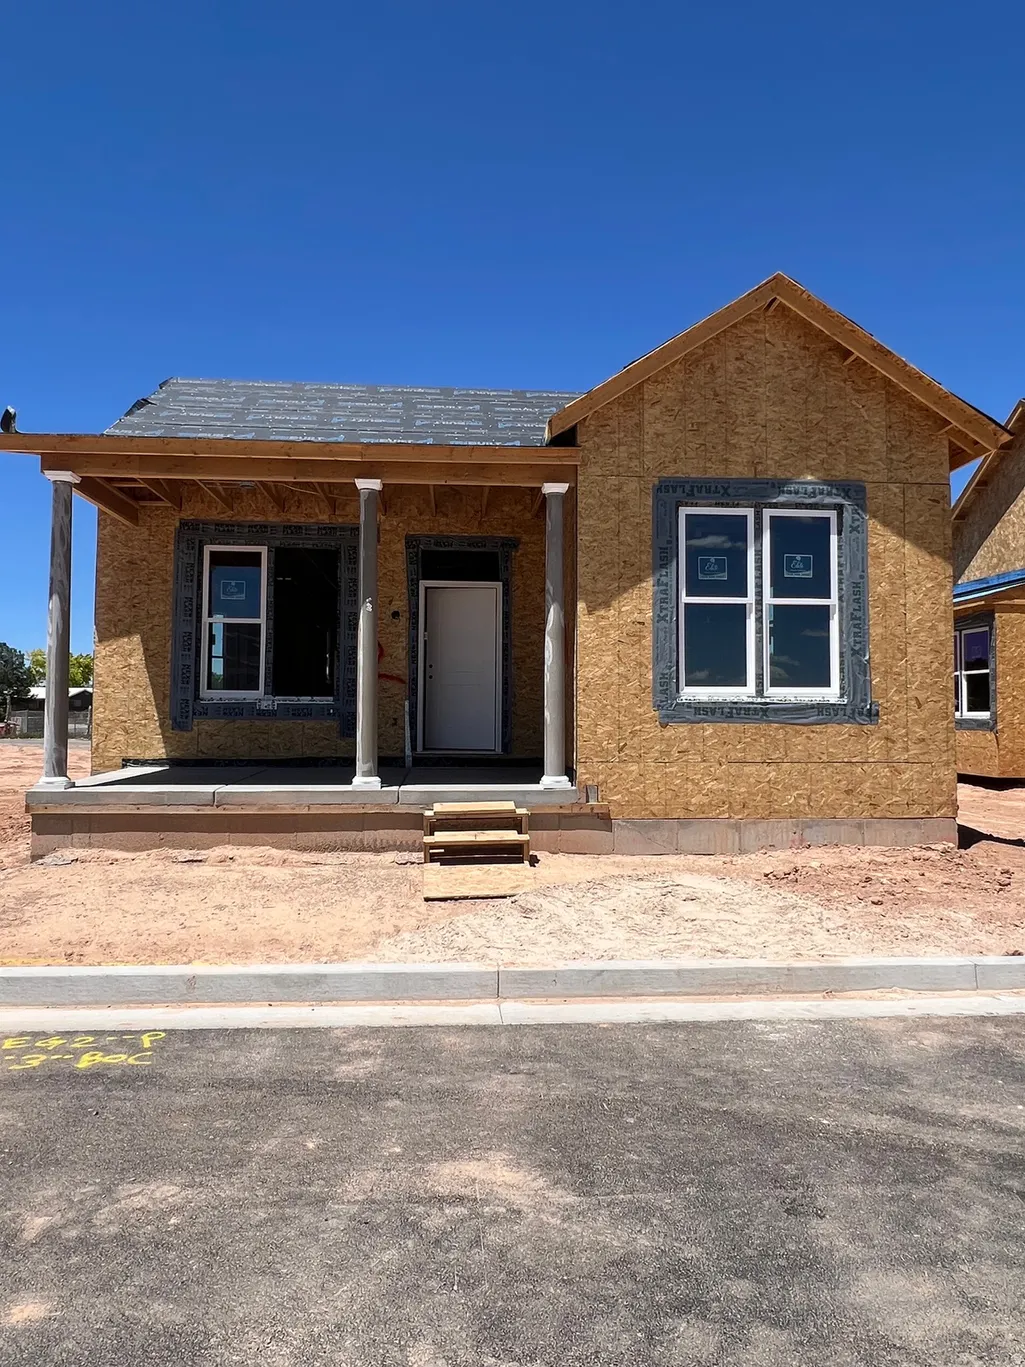
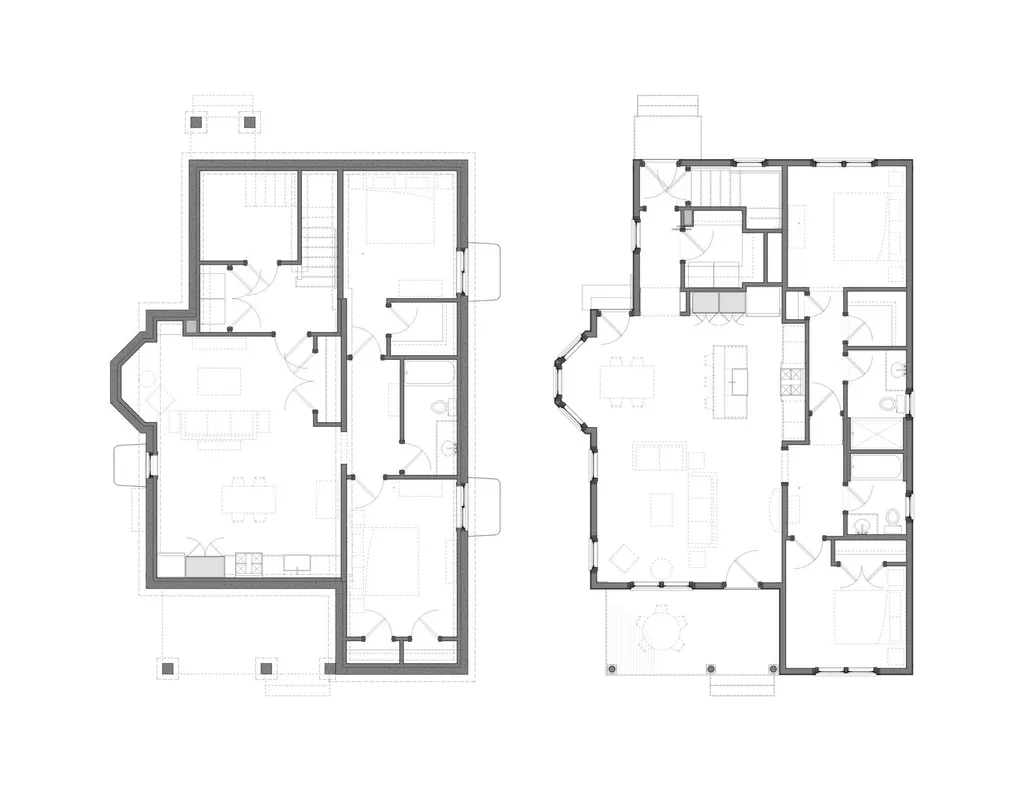
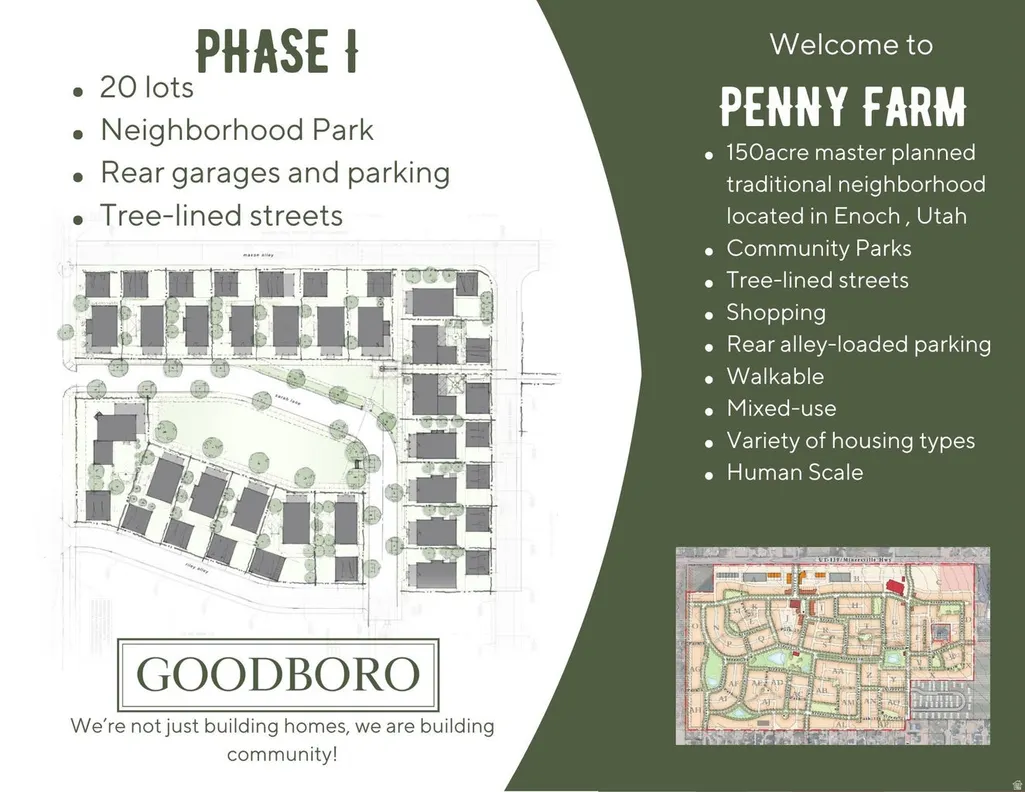
Welcome to Penny Farm, a thoughtfully planned community designed around connection and neighborhood living, with parks, tree-lined streets, inviting front porches, and rear parking. This charming 2-bedroom, 2-bath cottage sits directly across from a planned community green space, with a covered front porch offering a great place to enjoy the neighborhood setting. Inside, you'll find an efficient floor plan along with attic storage and an unfinished basement that can be finished for additional living space or converted into an ADU. A carport provides convenient off-street parking, with the option to upgrade to a complete garage for an additional $22,000. With its cottage-inspired design, flexible living options, and community-focused setting, this home offers a unique opportunity to be part of the Penny Farm community.
| Middle School | High School |
|---|---|
| Canyon View Middle | Canyon View High School |
| Price History | |
|---|---|
| 9/3/2026 | Listed $417,900 |
General Features
| Living Area | 2526.0 |
|---|---|
| Sewer | Sewer: Connected |
| Heating | Forced Air,Gas: Central |
| Cooling | Central Air |
| Utilities | Natural Gas Connected,Electricity Connected,Sewer Connected,Water Connected |
| Roof | Asphalt |
| Appliances | Ceiling Fan,Range Hood |
| Zoning | Single-Family |
| HOA Fee | 50.0 |
| Patio/Porch Features | Porch: Open |
| Architectural Style | Bungalow/Cottage |
| Construction Materials | Frame,Stucco |
| Year Built | 2026 |
| Stories Count | 2 |
| Topography | Curb & Gutter,Fenced: Part,Road: Paved,Sidewalks,Terrain,Flat |
| Unit Number | LOT 2 |
| Property Subtype | Single Family Residence |
| Current Use | Single Family |
| Assoc Fee Paid Per | Monthly |
| County | Iron |
| New Construction | Yes |
| Property Type | Residential |
| HOA | Yes |
| Attached Garage | No |
| Subdivision Name | PENNY FARM |
| Facing Direction | East |
| Garage Y/N | No |
| Total Rooms | 7 |
| Full Baths | 2 |
| Status | Active |
| Directions | I-15 exit 62 and head North on Minersville Highway. Turn left on 3600 N. Turn right on Driftwood Lane. Take a right turn on Spanish Trails Dr. and left on Sara Lane. |
| High School | Canyon View |
| City | Enoch |
| Senior Community Y/N | No |
| High School District | Iron |
| Zoning Description | RES |
| MLS Area | Cedar Cty; Enoch; Pintura |
| Lot Size Units | Acres |
| Lot Size Square Feet | 4356.0 |
| Carport Spaces | 2.0 |
| Carport Y/N | Yes |
| Listing Terms | Cash,Conventional,FHA,VA Loan,USDA Rural Development |
| Property Attached Y/N | No |
| Home Warranty Y/N | No |
| Middle/Junior High School | Canyon View Middle |
| Lease Considered Y/N | No |
| Living Area Units | Square Feet |
| Standard Status | Active |
| Middle/Junior School District | Iron |
| Elementary School District | Iron |
| PostalCity | Enoch |
| ADU | No |
Interior Features
| Interior Amenities | Disposal |
|---|---|
| Basement | Full |
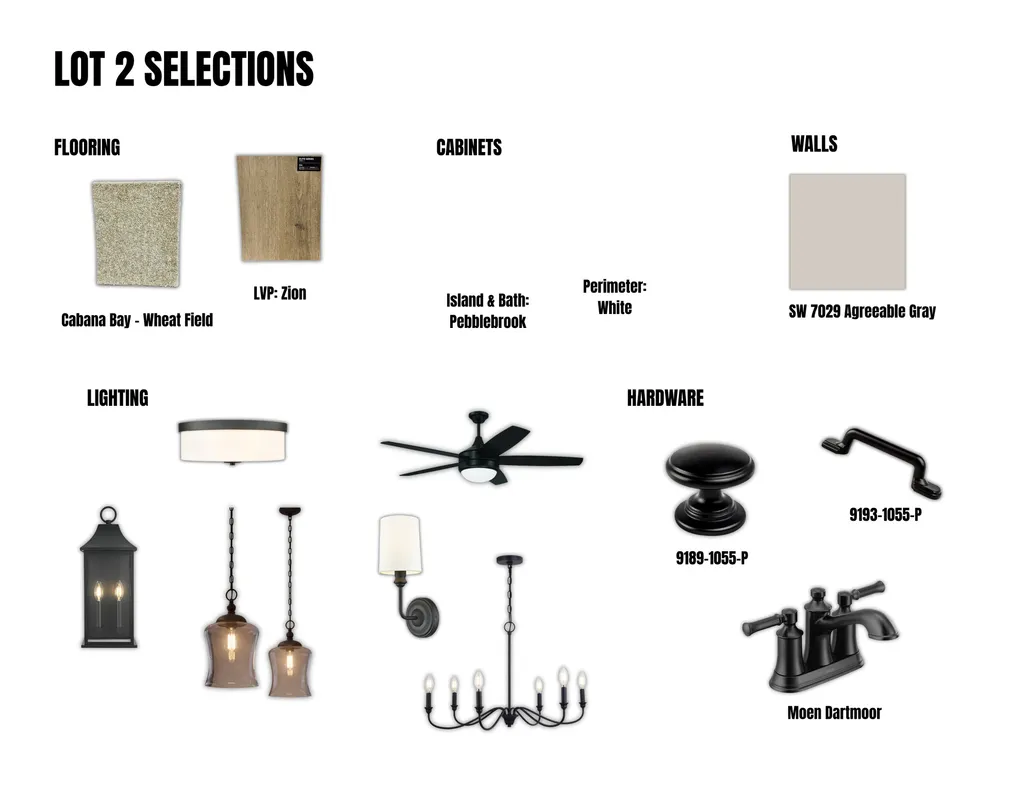
| Flooring | Carpet,Vinyl |
| Air Conditioning Y/N | Yes |
| Heating Y/N | Yes |
| Fireplace Y/N | No |
| Above Grade Finished Area | 1260.0 |
| Total Bedrooms | 2 |
| Main Level Bedrooms | 2 |
| Total Baths | 2 |
Exterior Features
| Exterior Amenities | Double Pane Windows,Porch: Open |
|---|---|
| Vegetation | Landscaping: Part |
| Lot Features | Curb & Gutter,Fenced: Part,Road: Paved,Sidewalks |
| Water Source | Culinary |
| Total Parking | 2.0 |
| Inclusions | Ceiling Fan,Range,Range Hood |
| Lot Size Area | 0.1 |
| Spa | No |
| Building Area Total | 2526.0 |
| Lot Dimensions | 0.0x0.0x0.0 |
| Lot Size Acres | 0.1 |
| Frontage Length | 0.0 |
| Private Pool | No |
| Waterfront Y/N | No |
| Covered Spaces | 2.0 |
| RV Parking Dimensions | 0.00 |
| Horse Y/N | No |
Amenities
- Foreclosure
- Views
- Short Sale
- New Construction
- Adult 55+
- Lease To Own
- No HOA Fees
- Furnished
- Primary On Main
- Air Conditioning
- Seller Finance
- Green
- Fixer Upper
- Horse
- Golf
- Fireplace
- Deck
- Garage
- Basement
- Pool
Property vs Single Family Average in 84721
Price
Year Built
Visits
 Wasatch Front Regional MLS - Salt Lake Board of REALTORS® All information deemed reliable but not guaranteed. All properties are subject to prior sale, change or withdrawal. Neither listing broker(s) or information provider(s) shall be responsible for any typographical errors, misinformation, misprints and shall be held totally harmless. Listing(s) information is provided for consumer's personal, non-commercial use and may not be used for any purpose other than to identify prospective properties
