
Views - Seller Financing




Address
554 S 1950 E, Heber City, UT
Price
$ 1,385,000
Property Attributes
- MLS#2186847
- TypeSingle Family
- Listing Status Active
- CountyWASATCH
- CityHeber City
- AreaCharleston
- NeighborhoodBEAUFONTAINE
- Zip84032
- StyleStories: 2
- Year Built2022
- Taxes$ 9507
- Price$ 1,385,000
- Bedrooms6
- Full Bathrooms3
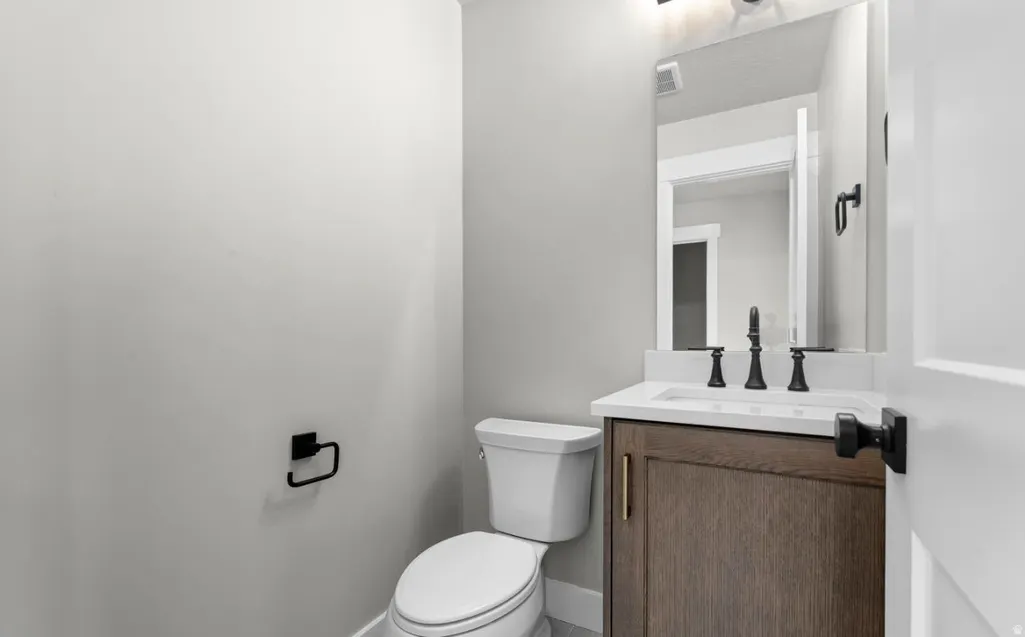
- Half Bathrooms1
- Sqr Footage3982
- Lot Size0.1 Acres
Data Source:
Wasatch Front Regional MLS (WFRMLS)
Property Description
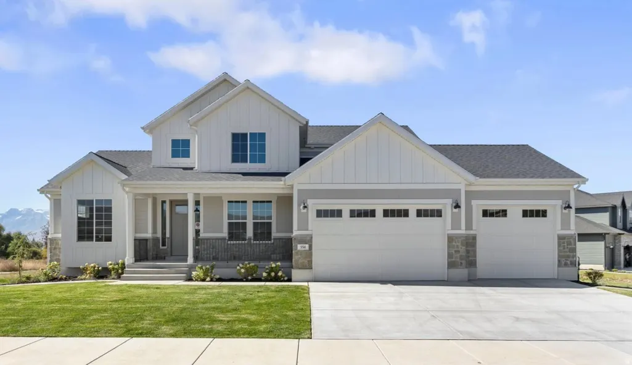
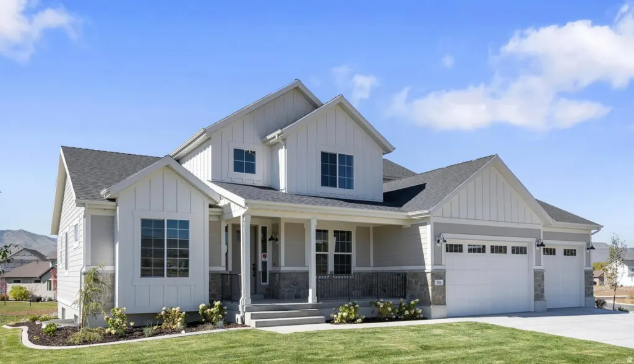
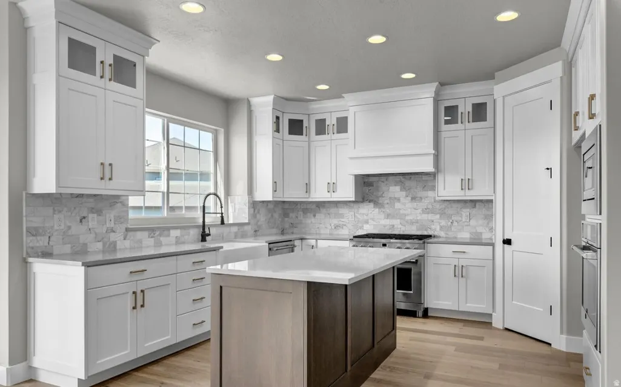
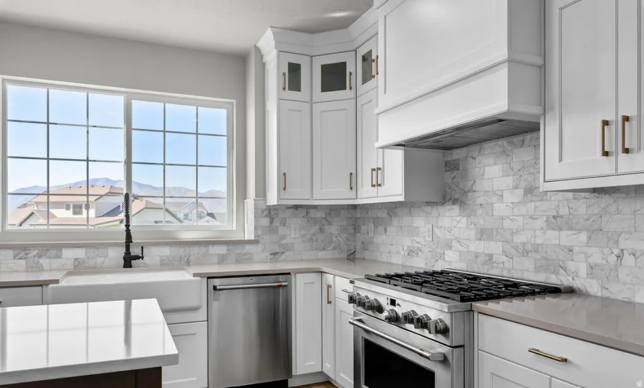
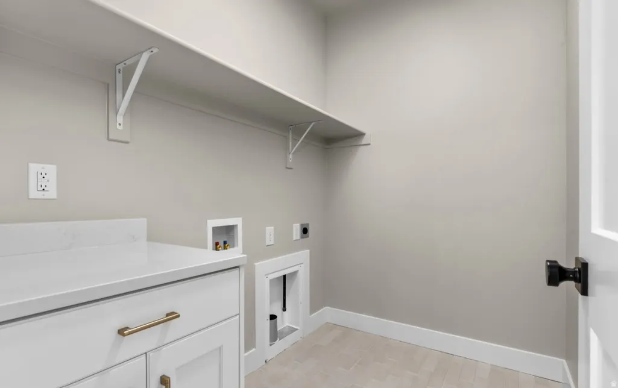
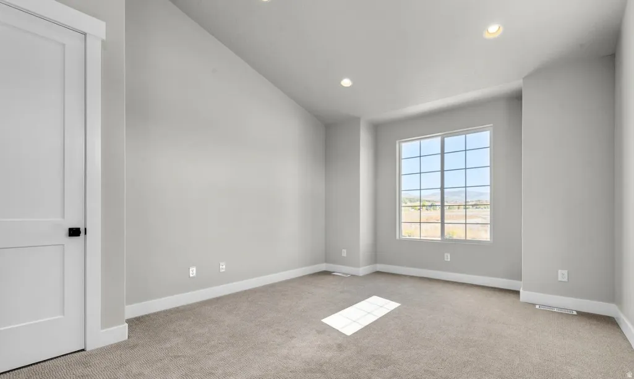
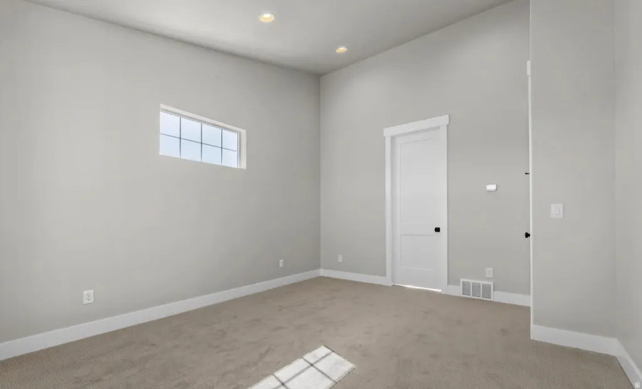
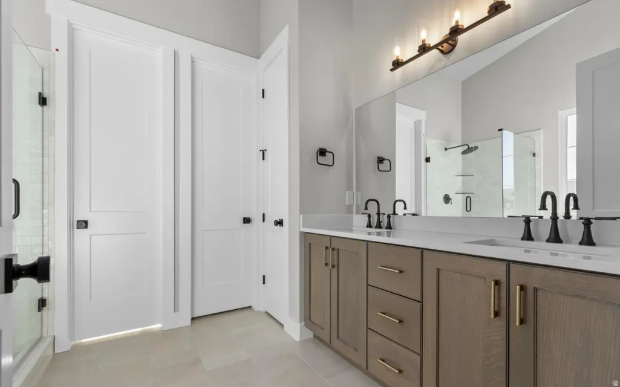
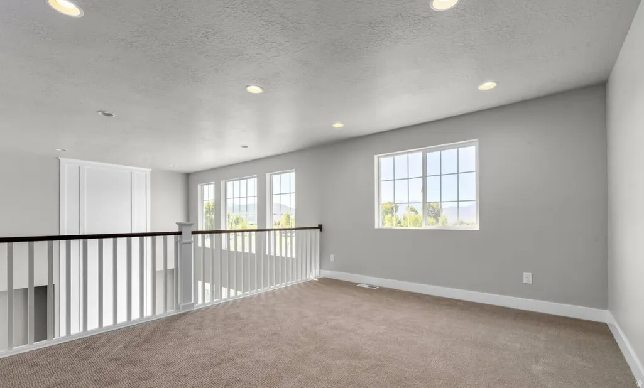
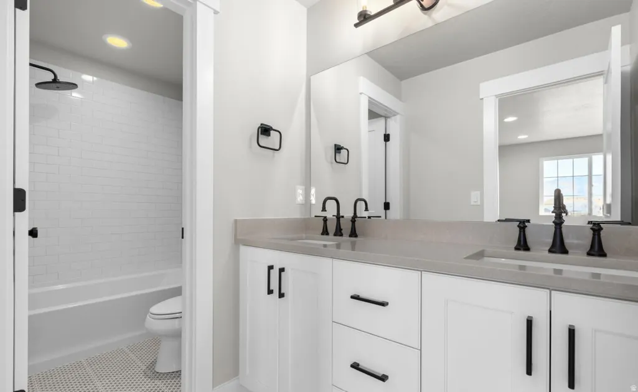
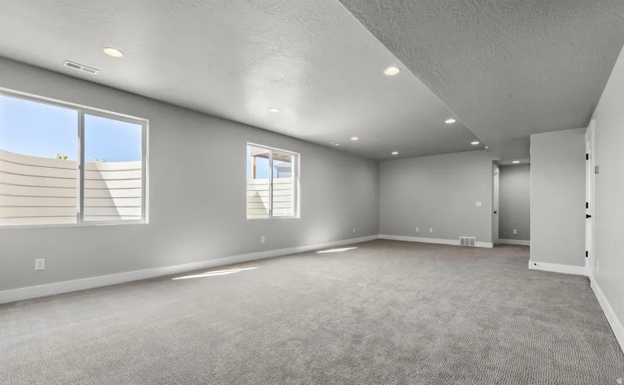
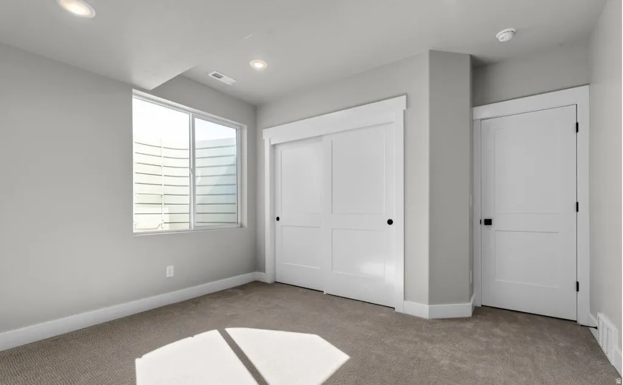
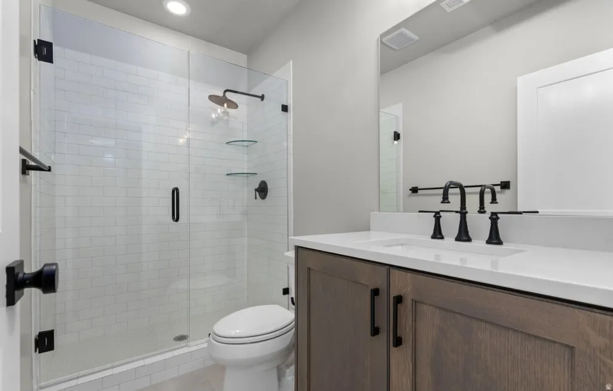
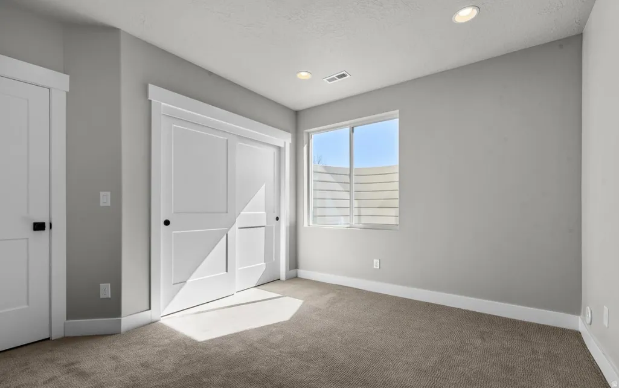
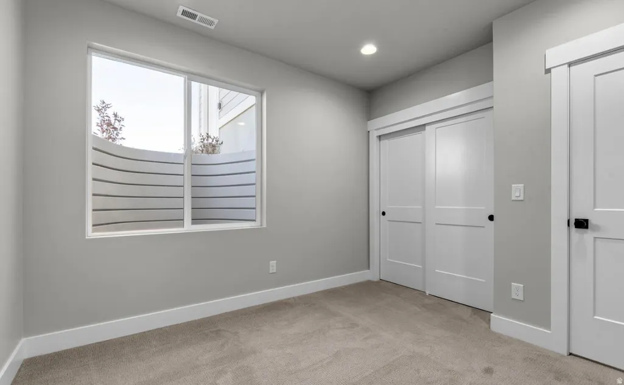
This incredible home, in an amazing maintenance free neighborhood will soon be available! Beautifully built by Ivory Homes in 2022 right in the heart of Heber! Adjacent to Red Ledges with incredible walking trails, streams, parks, and ponds right at your fingertips. This home brings prestigious living in a quiet, family loving neighborhood, with schools within walking distance. Going inside the home you will be dazzled at the incredible view featuring the sensational Mt. Timpanogos and the beautiful horses and cows just outside the home. This home has an incredible design package including a huge kitchen with quartz countertops and added luxury RO Water Filter System, full height backsplash, a beautiful farmhouse sink, stainless steel cafe gas appliances and custom cabinets. This home was also built with 9-foot basement walls to provide maximum entertainment and space for the whole family! The living room features a beautiful custom wainscoting accent while the great room has added floating shelves. Upstairs you will find extra relaxation space in the loft a full bathroom and 2 bedrooms that feature incredible views. Additional finishes in the home include hardwood flooring, tile surrounds, black matte hardware, textured walls, 2 tone paint, large craftsman base & casing, can lighting, Christmas light outlets, smart thermostat, video doorbell cameras and much more! The garage features an expanded 3 car garage with exit door and an upgraded 10' tall garage door (you can slip your boat right in!). Don't miss your opportunity to experience this incredible neighborhood, and luxury lifestyle
| Elementary School | Middle School | High School |
|---|---|---|
| Old Mill Elementary School | Timpanogos Middle | Wasatch High School |
| Price History | |
|---|---|
| 9/22/2026 | Listed $1,385,000 |
General Features
| Living Area | 3982.0 |
|---|---|
| Sewer | Sewer: Connected |
| Heating | Forced Air,Gas: Central,Gas: Stove,>= 95% efficiency |
| Cooling | Central Air |
| Utilities | Natural Gas Connected,Electricity Connected,Sewer Connected,Water Connected |
| Roof | Asphalt |
| Appliances | Microwave,Range Hood,Refrigerator,Water Softener Owned |
| Zoning | Single-Family |
| HOA Fee | 400.0 |
| Garage Spaces | 4.0 |
| Association Fee Includes | Insurance,Maintenance Grounds |
| Patio/Porch Features | Patio: Open |
| Architectural Style | Stories: 2 |
| Construction Materials | Stone,Stucco,Cement Siding |
| Year Built | 2022 |
| View | Mountain(s) |
| Stories Count | 3 |
| Topography | Fenced: Part,Sprinkler: Auto-Full,Terrain,Flat,View: Mountain,Drip Irrigation: Auto-Full |
| Property Subtype | Single Family Residence |
| Current Use | Single Family |
| Ownership | Agent Owned |
| Assoc Fee Paid Per | Monthly |
| County | Wasatch |
| New Construction | No |
| Property Type | Residential |
| Association Amenities | Barbecue,Biking Trails,Fire Pit,Insurance,Maintenance,Pet Rules,Pets Permitted,Picnic Area,Playground,Snow Removal |
| HOA | Yes |
| Attached Garage | Yes |
| Subdivision Name | BEAUFONTAINE |
| Facing Direction | East |
| Garage Y/N | Yes |
| Total Rooms | 15 |
| Full Baths | 3 |
| Status | Active |
| High School | Wasatch |
| City | Heber City |
| Senior Community Y/N | No |
| High School District | Wasatch |
| Zoning Description | RESIDE |
| MLS Area | Charleston; Heber |
| Lot Size Units | Acres |
| Lot Size Square Feet | 4356.0 |
| Carport Y/N | No |
| Listing Terms | Cash,Conventional,Exchange,FHA,Seller Finance |
| Elementary School | Old Mill |
| Property Attached Y/N | No |
| Tax Annual Amount | 9507.0 |
| Home Warranty Y/N | No |
| Middle/Junior High School | Timpanogos Middle |
| Property Condition | Blt./Standing |
| Lease Considered Y/N | No |
| Living Area Units | Square Feet |
| Standard Status | Active |
| Middle/Junior School District | Wasatch |
| Elementary School District | Wasatch |
| PostalCity | Heber City |
| ADU | No |
Interior Features
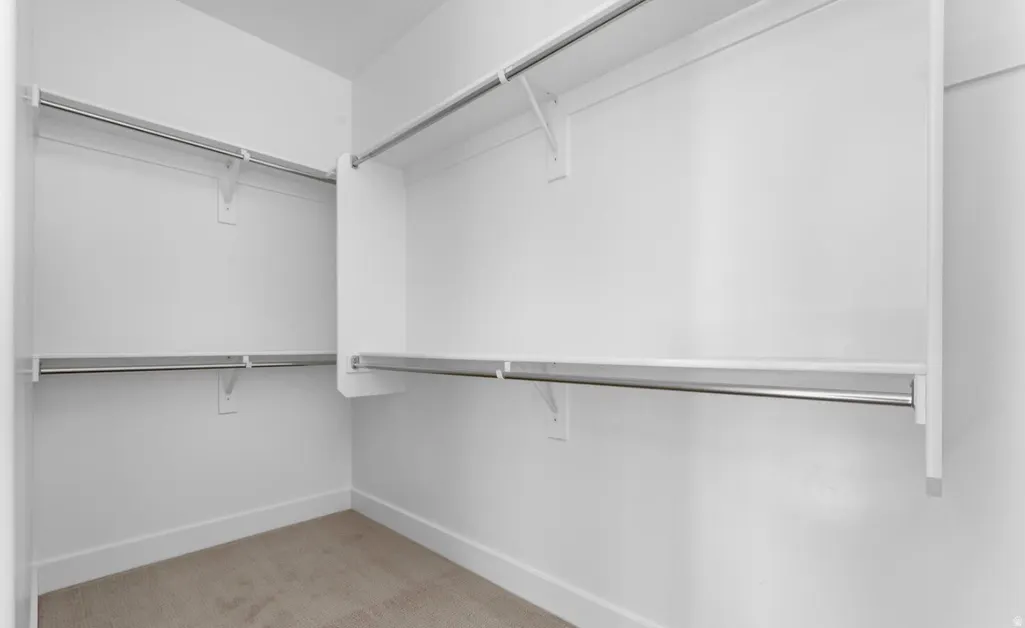
| Interior Amenities | Bath: Primary,Bath: Sep. Tub/Shower,Closet: Walk-In,Den/Office,Gas Log,Great Room,Oven: Double,Oven: Wall,Range: Gas,Range/Oven: Free Stdng.,Instantaneous Hot Water,Video Camera(s),Smart Thermostat(s |
|---|---|
| Basement | Daylight |
| Flooring | Carpet,Hardwood,Tile |
| Total Fireplaces | 1 |
| Fireplace Features | Fireplace Equipment,Insert |
| Air Conditioning Y/N | Yes |
| Heating Y/N | Yes |
| Window Features | Shades |
| Fireplace Y/N | Yes |
| Above Grade Finished Area | 2262.0 |
| Half Baths | 1 |
| Laundry Features | Electric Dryer Hookup |
| Total Bedrooms | 6 |
| Main Level Bedrooms | 1 |
| Total Baths | 4 |
| 1/2 Baths | 1 |
| Basement Finished | 100 |
Exterior Features
| Exterior Amenities | Double Pane Windows,Entry (Foyer),Patio: Open |
|---|---|
| Vegetation | Landscaping: Full |
| Parking Features | Attached,Extra Height,Extra Width,Opener,Storage Above,Extra Length,Electric Vehicle Charging Station |
| Lot Features | Fenced: Part,Sprinkler: Auto-Full,View: Mountain,Drip Irrigation: Auto-Full |
| Water Source | Private |
| Total Parking | 4.0 |
| Inclusions | Fireplace Equipment,Fireplace Insert,Hot Tub,Microwave,Range,Range Hood,Refrigerator,Water Softener: Own,Window Coverings,Video Door Bell(s),Video Camera(s),Smart Thermostat(s) |
| Lot Size Area | 0.1 |
| Spa | No |
| Building Area Total | 3982.0 |
| Lot Dimensions | 0.0x0.0x0.0 |
| Lot Size Acres | 0.1 |
| Frontage Length | 0.0 |
| Private Pool | No |
| Waterfront Y/N | No |
| Covered Spaces | 4.0 |
| RV Parking Dimensions | 0.00 |
| Other Equipment | Fireplace Equipment,Fireplace Insert,Hot Tub,Window Coverings |
| Horse Y/N | No |
Amenities
- Foreclosure
- Views
- Short Sale
- New Construction
- Adult 55+
- Lease To Own
- No HOA Fees
- Furnished
- Primary On Main
- Air Conditioning
- Seller Finance
- Green
- Fixer Upper
- Horse
- Golf
- Fireplace
- Deck
- Garage
- Basement
- Pool
Property vs Single Family Average in 84032
Price
Taxes
Year Built
 Wasatch Front Regional MLS - Salt Lake Board of REALTORS® All information deemed reliable but not guaranteed. All properties are subject to prior sale, change or withdrawal. Neither listing broker(s) or information provider(s) shall be responsible for any typographical errors, misinformation, misprints and shall be held totally harmless. Listing(s) information is provided for consumer's personal, non-commercial use and may not be used for any purpose other than to identify prospective properties
